Skip main navigation
Sold for $310,000
  • $310,000

    2582 State Highway 171 N, Gibson, GA 30810

    4beds
    2,300sqft
    Manufactured Home
    Built in 2020
    16.77 Acres Lot
    $315,300 Zestimate®
    $135/sqft
    $-- Estimated rent

    Home value

    $315,300

    Estimated sales range

    Not available

    Not available

    Zestimate® history
    Loading
    Loading...

    Owner options

    List your home for rent

    Find your next renter with Zillow Rental Manager. Plus, with online applications, you can quickly screen prospective tenants – for free.

    Learn more
    Refinance and save

    $1,944/mo

    Est. payment

    Refinancing to a lower rate could help reduce your monthly payments and save thousands over the life of the loan.

    See today's rates

    $1,944/mo

    Est. payment

    Explore your selling options

    Work with a Zillow partner agent

    Leverage their expertise and Zillow's premium Showcase listings to get your home seen by more buyers.

    Get started

    List with your own agent

    Get your home in front of millions of buyers by listing it on Zillow.

    Learn how to do it

    Sell it yourself

    Take full control of how buyers see your home on Zillow by listing For Sale by Owner (FSBO).

    List your home

    What's special

    Wood-burning fireplaceCompletely private acresMassive islandOpen layoutPrivate oasisDual sinksSplit-bedroom floor plan
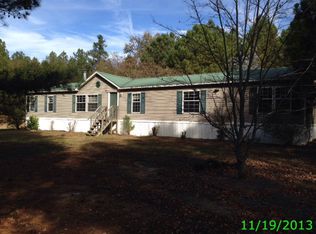
    Welcome to your very own private oasis! This stunning 4-bedroom, 3-bathroom home is nestled on 16.77 completely private acres, offering the perfect blend of comfort, nature, and modern living! The property is truly special—bursting with blueberries, blackberries, huckleberries, persimmons, apples, pears, plums, and cherries, and surrounded by peaceful wildlife including deer. With an excellent yield and a large garden space, this is a dream come true for anyone who loves the outdoors, gardening, or homesteading! Step inside and fall in love with the open layout, designed for both everyday living and entertaining! The spacious kitchen is the heart of the home, featuring a massive island, abundant counter and cabinet space, and a layout that invites gathering and conversation! The cozy living room offers a wood-burning fireplace, built-in shelving, and beautiful natural light, creating a warm and inviting space to relax or spend time with loved ones! The split-bedroom floor plan provides privacy, with the owner's suite tucked away as a true retreat! Enjoy tray ceilings with beautiful wooden beams, and a fabulous ensuite complete with a large walk-in tiled shower, soaking tub, dual sinks, and a massive walk-in closet with built-ins and a center island—a true showstopper! Three additional bedrooms each feature large walk-in closets and ceiling fans, with two well-appointed full bathrooms nearby! The laundry room is both functional and stylish, offering plenty of cabinets, counter space, and a convenient utility sink! Outside, the opportunities are endless—relax, explore, garden, or simply soak in the serenity of your surroundings! Whether you dream of farm-to-table living, a private family retreat, or simply space to breathe, this property offers it all!

    Zillow last checked:

    Listing updated:

    Listed by:

    Anne Marie McFall 803-646-5774,

    United Real Estate, Aiken

    Bought with:

    Comp Agent Not Member

    For COMP Purposes Only

    Source: Aiken MLS,MLS#: 220278MLS Logo

    Facts & features

    Interior

    Bedrooms & bathrooms
    • Bedrooms: 4
    • Bathrooms: 3
    • Full bathrooms: 3
    Heating
    • Electric
    Cooling
    • Central Air
    Appliances
    • Included: Microwave, Range, Dishwasher
    Features
    • Snack Bar, Solid Surface Counters, Walk-In Closet(s), Bedroom on 1st Floor, Cathedral Ceiling(s), Ceiling Fan(s), Kitchen Island, Primary Downstairs, Eat-in Kitchen, Pantry
    • Flooring: Carpet
    • Basement: Crawl Space
    • Number of fireplaces: 1
    • Fireplace features: Living Room, Wood Burning
    Interior area
    • Total structure area: 2,300
    • Total interior livable area: 2,300 sqft
    • Finished area above ground: 2,300
    • Finished area below ground: 0

    Property

    Parking
    • Parking features: See Remarks
    Features
    • Levels: One
    • Patio & porch: Porch
    • Exterior features: Garden
    • Pool features: None
    Lot
    • Size: 16.77 Acres
    • Features: Wooded
    Details
    • Additional structures: See Remarks
    • Parcel number: 019009
    • Special conditions: Standard
    • Horses can be raised: Yes
    • Horse amenities: None

    Construction

    Type & style
    • Home type: MobileManufactured
    • Architectural style: Ranch
    • Property subtype: Manufactured Home
    Materials
    • Vinyl Siding
    • Foundation: Brick/Mortar
    • Roof: Composition
    Condition
    • New construction: No
    • Year built: 2020

    Utilities & green energy

    • Sewer: Septic Tank
    • Water: Well
    • Utilities for property: Cable Available

    Community & neighborhood

    Community
    • Community features: Internet Available
    Location
    • Region: Gibson
    • Subdivision: None

    Other

    Other facts
    • Listing terms: Contract
    • Road surface type: Dirt

    Price history

    DateEventPrice
    2/4/2026Sold$310,000-1.6%$135/sqft
    Source: Aiken MLS #220278 Report a problem
    12/12/2025Pending sale$315,000$137/sqft
    Source: Hive MLS #548902 Report a problem
    12/12/2025Contingent$315,000$137/sqft
    Source: Aiken MLS #220278 Report a problem
    10/31/2025Listed for sale$315,000$137/sqft
    Source: Aiken MLS #220278 Report a problem

    Public tax history

    Tax history is unavailable.

    Neighborhood: 30810

    Nearby schools

    GreatSchools rating