Skip main navigation
Off market
  • $1,590,600

    2582 Turnbull Canyon Rd, Hacienda Heights, CA 91745

    3beds
    2,954sqft
    SingleFamily
    Built in 1979
    0.56 Acres Lot
    $1,590,600 Zestimate®
    $538/sqft
    $3,480 Estimated rent

    Home value

    $1,590,600

    $1.50M - $1.70M

    $3,480/mo

    Zestimate® history
    Loading
    Loading...

    Owner options

    List your home for rent

    $3,480/mo

    Rent Zestimate®

    Find your next renter with Zillow Rental Manager. Plus, with online applications, you can quickly screen prospective tenants – for free.

    Learn more

    $3,480/mo

    Rent Zestimate®

    Refinance and save

    $10,138/mo

    Est. payment

    Refinancing to a lower rate could help reduce your monthly payments and save thousands over the life of the loan.

    See today's rates

    $10,138/mo

    Est. payment

    Explore your selling options

    Work with a Zillow partner agent

    Leverage their expertise and Zillow's premium Showcase listings to get your home seen by more buyers.

    Get started

    List with your own agent

    Get your home in front of millions of buyers by listing it on Zillow.

    Learn how to do it

    Sell it yourself

    Take full control of how buyers see your home on Zillow by listing For Sale by Owner (FSBO).

    List your home

    What's special

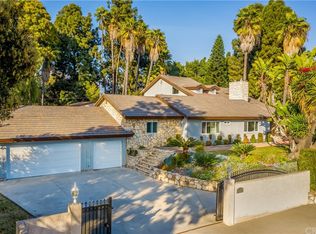
    View! View! View! Spectacular Panoramic City & Canyon Views Await You. An inviting walkway leads to this Incredible completely remodeled house from Top to Bottom. This home features 3 bedroom+office+bonus room and 3 baths, 2,954sqft with 24,292 sqft large lot. Laminate flooring thru-out main floor, All newly large double pane windows, freshly painted in/out and abundant natural lighting through entire house, view in almost every rooms. The main level includes a large formal living with grand floor-to-ceiling dual fireplace and balcony provide wonderful area to fully enjoy the never-ending beautiful scenery. Gourmet kitchen with quartz counter top & professional appliances, recess ceiling and a great room that is open to the kitchen. A separate bonus room with guess bathroom can be easily converted to a fifth bedroom. Master ensuite with large walk-in closet, entertainment room + private patio area featuring a spa, separate tub & slate shower, all new state-of-the-art upgrade features and can overlooking to backyard & views. Beautifully manicured landscaping backyard shows pride of ownership & provides a green view from inside the home. Mature landscaping including many fruit trees **Gardener's haven! **. Close to Hsi Lai Temple, super-markets, restaurants, parks, shopping centers & school in addition easy access to the 60 & 605 Freeway. **Don't miss this opportunity** Must see to appreciate!!!

    This property is off market, which means it's not currently listed for sale or rent on Zillow. This may be different from what's available on other websites or public sources.
    Facts & features

    Interior

    Bedrooms & bathrooms
    • Bedrooms: 3
    • Bathrooms: 3
    • Full bathrooms: 2
    • 1/2 bathrooms: 1
    Heating
    • Forced air
    Cooling
    • Central
    Appliances
    • Included: Dishwasher, Garbage disposal
    • Laundry: Individual Room, Gas Dryer Hookup, Washer Hookup
    Features
    • Recessed Lighting, Balcony, Granite Counters, Living Room Balcony, Living Room Deck Attached, Open Floorplan, Cathedral Ceiling(s), Ceiling Fan(s), Crown Molding, Storage
    • Flooring: Laminate
    • Windows: Double Pane Windows
    • Fireplace features: Living Room, Family Room, Two Way, Wood Burning
    • Common walls with other units/homes: No Common Walls
    Interior area
    • Total interior livable area: 2,954 sqft

    Property

    Parking
    • Total spaces: 3
    • Parking features: Garage - Attached
    Features
    • Levels: Two
    • Patio & porch: Deck, Wood
    • Spa features: Above Ground
    • Has view: Yes
    • View description: Territorial, City, Mountain
    Lot
    • Size: 0.56 Acres
    • Features: Treed Lot, Sprinkler System, Lot 20000-39999 Sqft, Up Slope from Street, 0-1 Unit/Acre, Sloped Down
    Details
    • Parcel number: 8221016051
    • Special conditions: Standard

    Construction

    Type & style
    • Home type: SingleFamily
    Condition
    • Year built: 1979

    Utilities & green energy

    • Sewer: Public Sewer
    • Water: Public

    Community & neighborhood

    Location
    • Region: Hacienda Heights

    Other

    Other facts
    • CommonWalls: No Common Walls
    • CountyOrParish: Los Angeles
    • PropertyType: Residential
    • StateOrProvince: CA
    • YearBuiltSource: Assessor
    • LaundryFeatures: Individual Room, Gas Dryer Hookup, Washer Hookup
    • StandardStatus: Pending
    • CommunityFeatures: Suburban, Foothills
    • SpecialListingConditions: Standard
    • FireplaceFeatures: Living Room, Family Room, Two Way, Wood Burning
    • FireplaceFeatures: Master Bedroom
    • PreviousStandardStatus: Active Under Contract
    • RoomType: Living Room, Bonus Room, Main Floor Bedroom, Basement, Family Room, Master Bedroom, Walk-In Closet, Den, Formal Entry, Separate Family Room, Office, Master Bathroom, Kitchen, Laundry
    • EatingArea: In Family Room, In Kitchen, Dining Room
    • InteriorFeatures: Recessed Lighting, Balcony, Granite Counters, Living Room Balcony, Living Room Deck Attached, Open Floorplan, Cathedral Ceiling(s), Ceiling Fan(s), Crown Molding, Storage
    • View: Hills, City Lights, Panoramic, Valley, Canyon, Neighborhood, Mountain(s)
    • StreetSuffix: Road
    • Appliances: Dishwasher, Gas Water Heater, Disposal, Gas Cooktop, Range Hood
    • PatioAndPorchFeatures: Deck, Wood
    • WindowFeatures: Double Pane Windows
    • LotFeatures: Treed Lot, Sprinkler System, Lot 20000-39999 Sqft, Up Slope from Street, 0-1 Unit/Acre, Sloped Down
    • ParkingFeatures: Garage Door Opener, Garage - Two Door, Concrete
    • SpaFeatures: Above Ground
    • Flooring: Bamboo, Laminate
    • MLSAreaMajor: 631 - Hacienda Heights
    • HighSchoolDistrict: Hacienda La Puente Unified
    • Levels: Two
    • City: Hacienda Heights
    • ElevationUnits: Feet
    • LivingAreaUnits: Square Feet
    • WaterSource: Public
    • LotSizeSource: Assessor
    • AttachedGarageYN: 1
    • Country: US
    • RoomKitchenFeatures: Kitchen Open to Family Room, Remodeled Kitchen, Quartz Counters
    • RoomBathroomFeatures: Low Flow Toilet(s), Bathtub, Shower, Remodeled, Separate tub and shower, Upgraded, Walk-in shower, Double sinks in bath(s), Granite Counters, Low Flow Shower, Dual shower heads (or Multiple)
    • Sewer: Public Sewer
    • TaxTractNumber: 12093
    • Cooling: Central Air
    • Heating: Central, Fireplace(s)
    • ParcelNumber: 8221016051
    • SeniorCommunityYN: 0

    Price history

    DateEventPrice
    12/24/2020Sold$1,285,000-4.8%$435/sqft
    Source: CRMLS #WS20156844 Report a problem
    11/4/2020Pending sale$1,350,000$457/sqft
    Source: RE/MAX 2000 REALTY #WS20156844 Report a problem
    10/6/2020Price change$1,350,000-2.9%$457/sqft
    Source: RE/MAX 2000 REALTY #WS20156844 Report a problem
    8/22/2020Listed for sale$1,390,000+45.5%$471/sqft
    Source: RE/MAX 2000 REALTY #WS20156844 Report a problem
    6/18/2018Sold$955,000-3.3%$323/sqft
    Source: Public Record Report a problem
    5/7/2018Pending sale$988,000$334/sqft
    Source: CENTURY 21 Ludecke Inc. #AR18074057 Report a problem
    4/2/2018Listed for sale$988,000+382%$334/sqft
    Source: Century 21 Ludecke Inc. #AR18074057 Report a problem
    11/21/2002Sold$205,000+115.8%$69/sqft
    Source: Agent Provided Report a problem
    1/2/1998Sold$95,000-42.4%$32/sqft
    Source: Public Record Report a problem
    12/11/1996Sold$165,000$56/sqft
    Source: Public Record Report a problem

    Public tax history

    YearProperty taxesTax assessment
    2025$17,227 +4.3%$1,390,923 +2%
    2024$16,513 +2.9%$1,363,651 +2%
    2023$16,042 +3.4%$1,336,914 +2%
    2022$15,514 +1.3%$1,310,700 +2%
    2021$15,320 +28.6%$1,285,000 +29.3%
    2020$11,918 $993,582 +2%
    2019$11,918 +76.4%$974,100 +77.7%
    2018$6,755 $548,260 +2%
    2017$6,755 +3.4%$537,511 +2%
    2016$6,532 +6%$526,973 +1.5%
    2015$6,159 +3.6%$519,059 +2%
    2014$5,945 $508,892 +2.5%
    2012-- $496,661 +2%
    2011-- $486,924 +0.8%
    2010-- $483,285 -0.2%
    2009-- $484,434 +2%
    2008-- $474,937 +2%
    2007-- $465,625 +2%
    2006-- $456,496
    2005-- $456,496 +4%
    2004-- $438,771 +1.9%
    2003-- $430,730 +2%
    2002-- $422,286 +27.3%
    2000-- $331,837

    Find assessor info on the county website

    Neighborhood: 91745

    Nearby schools

    GreatSchools rating
    Schools provided by the listing agent
    • District: Hacienda La Puente Unified

    Source: The MLS. This data may not be complete. We recommend contacting the local school district to confirm school assignments for this home.

    Get a cash offer in 3 minutes
    Find out how much your home could sell for in as little as 3 minutes with a no-obligation cash offer.
    Estimated market value
    $1,590,600
    Get a cash offer in 3 minutes
    Find out how much your home could sell for in as little as 3 minutes with a no-obligation cash offer.
    Estimated market value
    $1,590,600