Skip main navigation
Sold for $680,000
  • $680,000

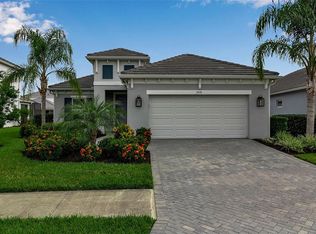
    2582 Wild Cherry Path, Sarasota, FL 34240

    3beds
    2,109sqft
    Single Family Residence
    Built in 2022
    7,025 Square Feet Lot
    $647,100 Zestimate®
    $322/sqft
    $4,841 Estimated rent

    Home value

    $647,100

    $582,000 - $718,000

    $4,841/mo

    Zestimate® history
    Loading
    Loading...

    Owner options

    List your home for rent

    $4,841/mo

    Rent Zestimate®

    Find your next renter with Zillow Rental Manager. Plus, with online applications, you can quickly screen prospective tenants – for free.

    Learn more

    $4,841/mo

    Rent Zestimate®

    Refinance and save

    $4,669/mo

    Est. payment

    Refinancing to a lower rate could help reduce your monthly payments and save thousands over the life of the loan.

    See today's rates

    $4,669/mo

    Est. payment

    Explore your selling options

    Work with a Zillow partner agent

    Leverage their expertise and Zillow's premium Showcase listings to get your home seen by more buyers.

    Get started

    List with your own agent

    Get your home in front of millions of buyers by listing it on Zillow.

    Learn how to do it

    Sell it yourself

    Take full control of how buyers see your home on Zillow by listing For Sale by Owner (FSBO).

    List your home

    What's special

    Private lanaiEpoxy-coated garage floorVersatile denElegant tray ceilingSonos ceiling speakersImpact windowsNewly landscaped pool enclosure
    Discover the pinnacle of Florida living in this stunning residence located in the highly sought-after Windward community of Lakewood Ranch, just a stone's throw from Waterside. Constructed in 2022 by Neal Communities, this impeccable Applause model features 3 bedrooms, 3 bathrooms, and a versatile den. Meticulously maintained by its owners, this home boasts numerous enhancements, including impact windows, newly landscaped pool enclosure, Sonos ceiling speakers in both the Great Room and lanai, sealed driveway and pool pavers, epoxy-coated garage floor, and the absence of carpet throughout. The home's air vents were thoroughly cleaned in December 2023, and the HVAC system benefits from a bi-annual maintenance plan. The open-concept living area, highlighted by an elegant tray ceiling, effortlessly connects to the dining and kitchen spaces. Pocket sliding glass doors open fully to a private lanai with fresh landscaping around the pool cage, and a 25x10 saltwater pool creating a sense of connectivity. Windward offers extensive resort-style amenities, including various pools, sports courts, dog parks, a community center, and fitness facilities, enhancing the living experience in Lakewood Ranch, the top-selling master-planned community in the U.S.

    Zillow last checked:

    Listing updated:

    Listed by:

    Jeffrey Cave, PLL 202-302-4840,

    HOMES BY TOWNE REALTY INC 941-907-9799

    Bought with:

    Jeffrey Cave, PLL, 3536045

    HOMES BY TOWNE REALTY INC

    Source: Stellar MLS,MLS#: A4638922MLS LogoOriginating MLS: Sarasota - Manatee

    Facts & features

    Interior

    Bedrooms & bathrooms
    • Bedrooms: 3
    • Bathrooms: 3
    • Full bathrooms: 3
    Primary bedroom
    • Features: Split Vanities, Walk-In Closet(s)
    • Level: First
    • Area: 232.32 Square Feet
    • Dimensions: 12.1x19.2
    Bedroom 2
    • Features: Ceiling Fan(s), Walk-In Closet(s)
    • Level: First
    • Area: 127.65 Square Feet
    • Dimensions: 11.5x11.1
    Bedroom 3
    • Features: Ceiling Fan(s), Built-in Closet
    • Level: First
    • Area: 129.32 Square Feet
    • Dimensions: 10.6x12.2
    Den
    • Features: Ceiling Fan(s)
    • Level: First
    • Area: 136.73 Square Feet
    • Dimensions: 11.3x12.1
    Dinette
    • Level: First
    • Area: 135.72 Square Feet
    • Dimensions: 11.6x11.7
    Foyer
    • Level: First
    • Area: 61.71 Square Feet
    • Dimensions: 5.1x12.1
    Great room
    • Features: Ceiling Fan(s)
    • Level: First
    • Area: 257.85 Square Feet
    • Dimensions: 13.5x19.1
    Kitchen
    • Features: Pantry
    • Level: First
    • Area: 192.34 Square Feet
    • Dimensions: 11.8x16.3
    Heating
    • Natural Gas
    Cooling
    • Central Air
    Appliances
    • Included: Dishwasher, Disposal, Dryer, Gas Water Heater, Microwave, Refrigerator, Washer
    • Laundry: Inside, Laundry Room
    Features
    • Built-in Features, Ceiling Fan(s), Coffered Ceiling(s), Eating Space In Kitchen, High Ceilings, Kitchen/Family Room Combo, Open Floorplan, Primary Bedroom Main Floor, Smart Home, Tray Ceiling(s), Walk-In Closet(s)
    • Flooring: Luxury Vinyl, Tile
    • Doors: Sliding Doors
    • Windows: Storm Window(s)
    • Has fireplace: No
    Interior area
    • Total structure area: 2,825
    • Total interior livable area: 2,109 sqft

    Property

    Parking
    • Total spaces: 2
    • Parking features: Garage - Attached
    • Attached garage spaces: 2
    Features
    • Levels: One
    • Stories: 1
    • Exterior features: Irrigation System, Rain Gutters, Sidewalk
    • Has private pool: Yes
    • Pool features: Child Safety Fence, In Ground, Lighting, Salt Water, Screen Enclosure
    Lot
    • Size: 7,025 Square Feet
    Details
    • Parcel number: 0207150227
    • Zoning: VPD
    • Special conditions: None

    Construction

    Type & style
    • Home type: SingleFamily
    • Property subtype: Single Family Residence
    Materials
    • Block, Stucco
    • Foundation: Slab
    • Roof: Concrete,Tile
    Condition
    • New construction: No
    • Year built: 2022

    Utilities & green energy

    • Sewer: Public Sewer
    • Water: Public
    • Utilities for property: Electricity Connected, Natural Gas Connected, Sewer Connected, Street Lights, Water Connected

    Community & HOA

    Community
    • Features: Clubhouse, Community Mailbox, Deed Restrictions, Dog Park, Fitness Center, Gated Community - No Guard, Golf Carts OK, Irrigation-Reclaimed Water, Playground, Pool, Sidewalks, Tennis Court(s)
    • Pet fee: $0 monthly
    • Subdivision: WINDWARD/LAKEWOOD RANCH PH 1
    HOA
    • Has HOA: Yes
    • Amenities included: Clubhouse, Fitness Center, Gated, Pickleball Court(s), Playground, Pool, Spa/Hot Tub, Tennis Court(s), Trail(s)
    • HOA fee: $336 monthly
    • HOA name: Castle Group Gary Hamill
    • HOA phone: 941-278-8740
    Location
    • Region: Sarasota

    Financial & listing details

    • Price per square foot: $322/sqft
    • Tax assessed value: $608,500
    • Annual tax amount: $9,148
    • Date on market: 2/3/2025
    • Cumulative days on market: 64 days
    • Ownership: Fee Simple
    • Total actual rent: 0
    • Electric utility on property: Yes
    • Road surface type: Paved

    Price history

    DateEventPrice
    5/12/2025Sold$680,000-3.5%$322/sqft
    Source: Stellar MLS #A4638922 Report a problem
    4/9/2025Pending sale$705,000$334/sqft
    Source: Stellar MLS #A4638922 Report a problem
    3/11/2025Price change$705,000-4.7%$334/sqft
    Source: Stellar MLS #A4638922 Report a problem
    2/4/2025Listed for sale$740,000-12.4%$351/sqft
    Source: Stellar MLS #A4638922 Report a problem
    7/11/2024Listing removed$845,000$401/sqft
    Source: Stellar MLS #A4600021 Report a problem
    3/25/2024Listing removed--
    Source: Stellar MLS #A4600021 Report a problem
    2/18/2024Listed for sale$845,000+57.7%$401/sqft
    Source: Stellar MLS #A4600021 Report a problem
    5/12/2022Sold$535,812$254/sqft
    Source: Public Record Report a problem

    Public tax history

    YearProperty taxesTax assessment
    2025$9,427 +3%$606,140 +2.9%
    2024$9,148 +2.2%$589,057 +3%
    2023$8,948 +182.3%$571,900 +833%
    2022$3,169 +250.8%$61,300 -15.2%
    2021$904 $72,300
    Find assessor info on the county website

    Neighborhood: 34240

    Nearby schools

    GreatSchools rating
    Schools provided by the listing agent
    • Elementary: Tatum Ridge Elementary
    • Middle: McIntosh Middle
    • High: Booker High

    Source: Stellar MLS. This data may not be complete. We recommend contacting the local school district to confirm school assignments for this home.

    Get a cash offer in 3 minutes
    Find out how much your home could sell for in as little as 3 minutes with a no-obligation cash offer.
    Estimated market value
    $647,100
    Get a cash offer in 3 minutes
    Find out how much your home could sell for in as little as 3 minutes with a no-obligation cash offer.
    Estimated market value
    $647,100