STUNNING home, inside and out, located in an ideal central Clovis location, and outfitted with OWNED SOLAR, this is the one you've been waiting for! Note the curb appeal and gorgeous, lush landscaping as you approach and then step inside to find an excellent floorplan of 4 bedrooms, 2.5 baths with a flex space to use as you wish. This beautiful, meticulously maintained home shines with thoughtful and tasteful updates throughout. The large kitchen boasts stainless appliances, including built-in double ovens, not typically found in this plan, gleaming quartz counters, a walk-in pantry and large eat-up bar.The laundry room and all bathrooms have also been given beautiful upgrades, addressing every detail. The primary suite is truly exceptional, featuring the spa-like bathroom of your DREAMS, complete with a large tiled shower with frameless enclosure and a double sided fireplace adjacent to the modern freestanding soaking tub. Pass from there, into a generous sized bedroom which offers access to the tranquil backyard and substantial covered patio though the sliding door. A built-in cooking and serving area, situated amongst the mature, inviting landscaping beckons friends and family to gather and enjoy this incredible space. Garden boxes, a shed and a wrought iron RV gate offer versatility of use and the yard is more than big enough for a pool. This one absolutely will not last. Make it yours!
Sold for $615,000
$615,000
2582 Wrenwood Ave, Clovis, CA 93611
4beds
3baths
2,416sqft
Residential, Single Family Residence
Built in 1993
9,347 Square Feet Lot
$633,400 Zestimate®
$255/sqft
$2,771 Estimated rent
Home value
$633,400
$602,000 - $665,000
$2,771/mo
Zestimate® history
Owner options
List your home for rent
$2,771/mo
Rent Zestimate®
Find your next renter with Zillow Rental Manager. Plus, with online applications, you can quickly screen prospective tenants – for free.
$2,771/mo
Rent Zestimate®
Refinance and save
$3,912/mo
Est. payment
Refinancing to a lower rate could help reduce your monthly payments and save thousands over the life of the loan.
$3,912/mo
Est. payment
Explore your selling options
Work with a Zillow partner agent
Leverage their expertise and Zillow's premium Showcase listings to get your home seen by more buyers.
Get startedList with your own agent
Get your home in front of millions of buyers by listing it on Zillow.
Learn how to do itSell it yourself
Take full control of how buyers see your home on Zillow by listing For Sale by Owner (FSBO).
List your homeWhat's special
Zillow last checked:
Listing updated:
Listed by:
Kelly Schofield DRE #02070789 559-303-9054,
Anderson Real Estate Group,
Erik L. Anderson DRE #01853488 559-731-3815,
Anderson Real Estate Group
Bought with:
Rama Ambati, DRE #00919580
Ambati Properties
Linda Lean, DRE #01512133
Ambati Properties
Source: Fresno MLS,MLS#: 612931Originating MLS: Fresno MLS
Facts & features
Interior
Bedrooms & bathrooms
- Bedrooms: 4
- Bathrooms: 3
Primary bedroom
- Area: 0
- Dimensions: 0 x 0
Bedroom 1
- Area: 0
- Dimensions: 0 x 0
Bedroom 2
- Area: 0
- Dimensions: 0 x 0
Bedroom 3
- Area: 0
- Dimensions: 0 x 0
Bedroom 4
- Area: 0
- Dimensions: 0 x 0
Bathroom
- Features: Tub/Shower, Shower, Tub
Dining room
- Features: Formal
- Area: 0
- Dimensions: 0 x 0
Family room
- Area: 0
- Dimensions: 0 x 0
Kitchen
- Features: Eat-in Kitchen, Breakfast Bar, Pantry
- Area: 0
- Dimensions: 0 x 0
Living room
- Area: 0
- Dimensions: 0 x 0
Basement
- Area: 0
Heating
- Has Heating (Unspecified Type)
Cooling
- Central Air
Appliances
- Included: Built In Range/Oven, Disposal, Dishwasher, Microwave
- Laundry: Inside, Utility Room
Features
- Office, Den/Study
- Flooring: Carpet, Tile, Vinyl
- Number of fireplaces: 2
Interior area
- Total structure area: 2,416
- Total interior livable area: 2,416 sqft
Property
Parking
- Parking features: Garage - Attached
- Has attached garage: Yes
Features
- Levels: One
- Stories: 1
- Fencing: Fenced
Lot
- Size: 9,347 Square Feet
- Dimensions: 85 x 110
- Features: Urban, Sprinklers In Front, Sprinklers In Rear, Sprinklers Auto, Mature Landscape, Garden, Drip System
Details
- Additional structures: Shed(s)
- Parcel number: 55109510
- Zoning: R1
Construction
Type & style
- Home type: SingleFamily
- Architectural style: Spanish
- Property subtype: Residential, Single Family Residence
Materials
- Stucco
- Foundation: Concrete
- Roof: Tile
Condition
- Year built: 1993
Utilities & green energy
- Sewer: Public Sewer
- Water: Public
- Utilities for property: Public Utilities
Community & HOA
Location
- Region: Clovis
Financial & listing details
- Price per square foot: $255/sqft
- Tax assessed value: $639,845
- Date on market: 5/22/2024
- Cumulative days on market: 8 days
- Listing agreement: Exclusive Right To Sell
- Listing terms: Government,Conventional,Cash
Price history
| Date | Event | Price |
|---|---|---|
| 6/28/2024 | Sold | $615,000+2.7%$255/sqft |
Source: Fresno MLS #612931 Report a problem | ||
| 5/30/2024 | Pending sale | $599,000$248/sqft |
Source: Fresno MLS #612931 Report a problem | ||
| 5/24/2024 | Listed for sale | $599,000+71.1%$248/sqft |
Source: Fresno MLS #612931 Report a problem | ||
| 7/2/2004 | Sold | $350,000+93.9%$145/sqft |
Source: Public Record Report a problem | ||
| 10/8/1993 | Sold | $180,500$75/sqft |
Source: Public Record Report a problem | ||
Public tax history
| Year | Property taxes | Tax assessment |
|---|---|---|
| 2026 | -- | $639,845 +2% |
| 2025 | $7,476 +31.1% | $627,300 +31.3% |
| 2024 | $5,704 +1.9% | $477,603 +2% |
| 2023 | $5,596 +1.3% | $468,239 +2% |
| 2022 | $5,522 +3.3% | $459,059 +2.4% |
| 2021 | $5,348 +9.1% | $448,200 +10% |
| 2020 | $4,901 +4.4% | $407,500 +4.5% |
| 2019 | $4,694 +9.9% | $390,000 +9.8% |
| 2018 | $4,272 +5.9% | $355,100 +6% |
| 2017 | $4,032 +4.5% | $335,000 +3.1% |
| 2016 | $3,859 -0.5% | $325,000 -0.6% |
| 2015 | $3,880 +6.5% | $326,900 +6.8% |
| 2014 | $3,641 | $306,100 +15.9% |
| 2013 | -- | $264,000 +10% |
| 2012 | -- | $240,000 -11.1% |
| 2011 | -- | $270,000 |
| 2010 | -- | $270,000 |
| 2009 | -- | $270,000 -21.5% |
| 2008 | -- | $343,800 -5.5% |
| 2007 | -- | $363,619 +2% |
| 2006 | -- | $356,490 +2% |
| 2005 | -- | $349,500 +62.2% |
| 2004 | -- | $215,420 +1.9% |
| 2003 | -- | $211,473 +11.9% |
| 2002 | -- | $189,000 +6.8% |
| 2001 | $2,143 | $177,000 |
Find assessor info on the county website
Neighborhood: 93611
Nearby homes
- $534,0003 bd3 ba1.9k sqft2572 Wrenwood Ave, Clovis, CA 93611Sold
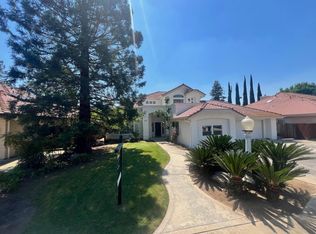
- $420,8003 bd1 ba1.6k sqft2579 Finchwood Ave, Clovis, CA 93611Off Market
- $562,5003 bd2 ba2.2k sqft2598 Wrenwood Ave, Clovis, CA 93611Off Market
- $400,7003 bd1 ba1.5k sqft2585 Finchwood Ave, Clovis, CA 93611Off Market
- $396,0003 bd1 ba1.5k sqft2573 Finchwood Ave, Clovis, CA 93611Off Market
- $464,0003 bd2 ba1.6k sqft2591 Finchwood Ave, Clovis, CA 93611Sold
- $559,4004 bd3 ba2.4k sqft2562 Wrenwood Ave, Clovis, CA 93611Off Market
- $536,6003 bd2 ba1.7k sqft2581 Wrenwood Ave, Clovis, CA 93611Off Market
Nearby schools
GreatSchools rating
- 8/10Clovis Elementary SchoolGrades: K-6Distance: 0.5 mi
- 7/10Clark Intermediate SchoolGrades: 7-8Distance: 1.8 mi
- 9/10Clovis High SchoolGrades: 9-12Distance: 0.9 mi
Schools provided by the listing agent
- Elementary: Clovis Elementary
- Middle: Clark
- High: Clovis
Source: Fresno MLS. This data may not be complete. We recommend contacting the local school district to confirm school assignments for this home.
Get a cash offer in 3 minutes
Find out how much your home could sell for in as little as 3 minutes with a no-obligation cash offer.
Estimated market value
$633,400
Get a cash offer in 3 minutes
Find out how much your home could sell for in as little as 3 minutes with a no-obligation cash offer.
Estimated market value
$633,400
- California
- Fresno County
- Clovis
- 93611
- 2582 Wrenwood Ave
Nearby cities
Nearby zip codes
Other Clovis Topics
