Freshly updated and move-in ready, this versatile 6-bedroom, 3-bathroom home offers exceptional flexibility with a highly sought-after attached and a 2-bedroom, 1-bath ADU—ideal for multigenerational living, extended family, guests, or potential rental income.
The main residence features 4 bedrooms and 2 bathrooms, thoughtfully remodeled with neutral tile and laminate wood flooring throughout, creating a clean, modern feel. At the front of the home, the spacious kitchen impresses with dark granite countertops, a full suite of new stainless steel appliances including a gas range, microwave, dishwasher, and stainless sink, plus a generous dining area and breakfast bar counter. The kitchen opens seamlessly to the inviting family room, complete with a cozy gas fireplace and sliding glass doors leading to the backyard—perfect for everyday living and entertaining.
Down the hall, you’ll find four nicely sized bedrooms. Three secondary bedrooms share a centrally located full bath featuring a double-sink granite vanity and an updated tiled shower/tub combination. The primary suite offers a peaceful retreat with a ceiling fan, dual closets, and a private en-suite bath featuring a granite vanity and a freshly tiled walk-in shower.
The attached ADU is a standout feature, offering 2 bedrooms and 1 bathroom, its own private entrance, and optional access to the main home. The ADU features a dedicated kitchen area with sink and new cabinetry, offering space for a stove and microwave, along with a comfortable living area, a bathroom with a tiled shower/tub combination, and a centrally located laundry closet shared with the main home—creating a highly functional and flexible living space. Additional upgrades include fresh interior and exterior paint, new flooring throughout , recessed lighting, new ceiling fans, and tiled showers.
Outside, enjoy a spacious, fenced backyard with a patio area and partial block wall surround. An additional fully fenced section of the yard features a brand-new painted wood fence and offers flexible use—ideal for storage, gardening, pets, or future possibilities. Centrally located with quick access to shopping, schools, and major freeways.
Sold for $645,000
Listed by: RE/MAX ADVANTAGE • Joe Miller • Contact: 909-307-5665
Bought with: PONCE & PONCE REALTY, INC
$645,000
25820 Date St, San Bernardino, CA 92404
6beds
2,100sqft
Single Family Residence
Built in 1961
0.31 Acres Lot
$640,500 Zestimate®
$307/sqft
$3,599 Estimated rent
Home value
$640,500
$583,000 - $705,000
$3,599/mo
Zestimate® history
Owner options
List your home for rent
$3,599/mo
Rent Zestimate®
Find your next renter with Zillow Rental Manager. Plus, with online applications, you can quickly screen prospective tenants – for free.
$3,599/mo
Rent Zestimate®
Refinance and save
$4,152/mo
Est. payment
Refinancing to a lower rate could help reduce your monthly payments and save thousands over the life of the loan.
$4,152/mo
Est. payment
Explore your selling options
Work with a Zillow partner agent
Leverage their expertise and Zillow's premium Showcase listings to get your home seen by more buyers.
Get startedList with your own agent
Get your home in front of millions of buyers by listing it on Zillow.
Learn how to do itSell it yourself
Take full control of how buyers see your home on Zillow by listing For Sale by Owner (FSBO).
List your homeWhat's special
Cozy gas fireplacePartial block wall surroundNew flooring throughoutStainless sinkDark granite countertopsGenerous dining areaFreshly tiled walk-in shower
Zillow last checked:
Listing updated:
Listed by:
Joe Miller DRE #01317939 951-313-3444,
RE/MAX ADVANTAGE
Bought with:
Jordan Rawnsley, DRE #02173136
PONCE & PONCE REALTY, INC
Source: CRMLS,MLS#: IG26008486 Originating MLS: California Regional MLS
Originating MLS: California Regional MLSFacts & features
Interior
Bedrooms & bathrooms
- Bedrooms: 6
- Bathrooms: 3
- Full bathrooms: 3
- Main level bathrooms: 3
- Main level bedrooms: 6
Rooms
- Room types: Kitchen, Living Room, Primary Bedroom
Primary bedroom
- Features: Primary Suite
Bathroom
- Features: Bathroom Exhaust Fan, Dual Sinks, Granite Counters, Low Flow Plumbing Fixtures, Linen Closet, Separate Shower, Tub Shower, Vanity, Walk-In Shower
Kitchen
- Features: Granite Counters, Kitchen/Family Room Combo
Heating
- Central, Fireplace(s), Natural Gas
Cooling
- Central Air
Appliances
- Included: Dishwasher, Disposal, Gas Range, Microwave, Water Heater
- Laundry: Inside, Laundry Closet
Features
- Breakfast Bar, Breakfast Area, Ceiling Fan(s), Eat-in Kitchen, Granite Counters, High Ceilings, Open Floorplan, Recessed Lighting, Primary Suite
- Flooring: Laminate, Tile
- Windows: Blinds, Double Pane Windows
- Has fireplace: Yes
- Fireplace features: Family Room, Gas
- Common walls with other units/homes: No Common Walls
Interior area
- Total interior livable area: 2,100 sqft
Property
Parking
- Parking features: Driveway, Off Street
Features
- Levels: One
- Stories: 1
- Entry location: front
- Patio & porch: Patio
- Pool features: None
- Spa features: None
- Fencing: Block,Chain Link,Wood
- Has view: Yes
- View description: Mountain(s), Neighborhood
Lot
- Size: 0.31 Acres
- Features: Back Yard, Corner Lot, Front Yard, Lawn, Near Public Transit, Sprinkler System, Street Level
Details
- Parcel number: 0285371010000
- Special conditions: Standard
Construction
Type & style
- Home type: SingleFamily
- Property subtype: Single Family Residence
Materials
- Roof: Composition
Condition
- Updated/Remodeled
- New construction: No
- Year built: 1961
Utilities & green energy
- Sewer: Public Sewer
- Water: Public
- Utilities for property: Electricity Connected, Natural Gas Connected, Sewer Connected, Water Connected
Community & HOA
Community
- Features: Street Lights, Sidewalks
- Security: Carbon Monoxide Detector(s), Smoke Detector(s), Window Bars
Location
- Region: San Bernardino
Financial & listing details
- Price per square foot: $307/sqft
- Tax assessed value: $216,392
- Annual tax amount: $2,793
- Date on market: 1/16/2026
- Cumulative days on market: 31 days
- Listing terms: Cash,Cash to New Loan,Conventional,FHA,VA Loan
Price history
| Date | Event | Price |
|---|---|---|
| 4/13/2026 | Sold | $645,000-2.1%$307/sqft |
Source:  CRMLS #IG26008486 Report a problem CRMLS #IG26008486 Report a problem | ||
| 3/20/2026 | Pending sale | $659,000$314/sqft |
Source: CRMLS #IG26008486 Report a problem | ||
| 2/26/2026 | Listed for sale | $659,000$314/sqft |
Source: CRMLS #IG26008486 Report a problem | ||
| 2/11/2026 | Pending sale | $659,000$314/sqft |
Source: CRMLS #IG26008486 Report a problem | ||
| 1/24/2026 | Contingent | $659,000$314/sqft |
Source: CRMLS #IG26008486 Report a problem | ||
| 1/16/2026 | Listed for sale | $659,000+53.3%$314/sqft |
Source: CRMLS #IG26008486 Report a problem | ||
| 10/2/2025 | Sold | $430,000+154.4%$205/sqft |
Source: Public Record Report a problem | ||
| 6/15/2011 | Sold | $169,000+2.7%$80/sqft |
Source: Public Record Report a problem | ||
| 5/14/2011 | Price change | $164,500-11.1%$78/sqft |
Source: Century 21 Showcase #I11047713 Report a problem | ||
| 4/17/2011 | Price change | $185,000+12.5%$88/sqft |
Source: Showcase #I11047713 Report a problem | ||
| 2/13/2011 | Price change | $164,500-11.1%$78/sqft |
Source: CENTURY 21 Showcase #I10128658 Report a problem | ||
| 12/17/2010 | Listed for sale | $185,000+94.7%$88/sqft |
Source: Century 21 Showcase #I10128658 Report a problem | ||
| 9/14/2010 | Sold | $95,000$45/sqft |
Source: Public Record Report a problem | ||
Public tax history
| Year | Property taxes | Tax assessment |
|---|---|---|
| 2025 | $2,793 +2.2% | $216,392 +2% |
| 2024 | $2,733 +2.6% | $212,149 +2% |
| 2023 | $2,663 -0.1% | $207,989 +2% |
| 2022 | $2,664 -0.1% | $203,911 +2% |
| 2021 | $2,666 -0.2% | $199,913 +1% |
| 2020 | $2,670 +3.1% | $197,863 +2% |
| 2019 | $2,591 +7% | $193,983 +2% |
| 2018 | $2,422 +3.2% | $190,179 +2% |
| 2017 | $2,347 | $186,450 +2% |
| 2016 | $2,347 +3.1% | $182,794 +1.5% |
| 2015 | $2,275 -1.8% | $180,048 +2% |
| 2014 | $2,316 | $176,521 +0.5% |
| 2013 | -- | $175,724 +2% |
| 2012 | -- | $172,278 +81.3% |
| 2011 | -- | $95,000 +13.2% |
| 2010 | -- | $83,937 -0.2% |
| 2009 | -- | $84,136 +2% |
| 2008 | -- | $82,486 +2% |
| 2007 | -- | $80,868 +2% |
| 2006 | -- | $79,283 +2% |
| 2005 | -- | $77,728 +2% |
| 2004 | -- | $76,204 +1.9% |
| 2003 | -- | $74,807 +2% |
| 2002 | -- | $73,340 +2% |
| 2001 | -- | $71,902 +2% |
| 2000 | -- | $70,492 |
Find assessor info on the county website
Neighborhood: Barton
Nearby homes
- $520,6004 bd2 ba1.5k sqft25812 Date St, San Bernardino, CA 92404Off Market
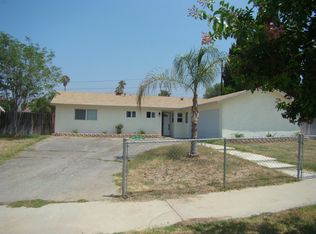
- $523,0003 bd2 ba1.5k sqft25851 E 28th St, San Bernardino, CA 92404Off Market
- $536,8003 bd2 ba1.3k sqft25871 E 28th St, San Bernardino, CA 92404Off Market
- $521,4003 bd2 ba1.5k sqft25841 E 28th St, San Bernardino, CA 92404Off Market
- $568,9005 bd2 ba2k sqft25861 E 28th St, San Bernardino, CA 92404Off Market
- $493,0003 bd2 ba1.3k sqft25829 Date St, San Bernardino, CA 92404Off Market
- $460,0003 bd2 ba1.3k sqft25841 Date St, San Bernardino, CA 92404Sold
- $516,3003 bd2 ba1.4k sqft25819 Date St, San Bernardino, CA 92404Off Market
Nearby schools
GreatSchools rating
- 4/10Barton Elementary SchoolGrades: K-6Distance: 0.2 mi
- 2/10Del Vallejo Middle SchoolGrades: 6-8Distance: 0.4 mi
- 4/10San Gorgonio High SchoolGrades: 9-12Distance: 1 mi
Schools provided by the listing agent
- Elementary: Barton
Source: CRMLS. This data may not be complete. We recommend contacting the local school district to confirm school assignments for this home.
Get a cash offer in 3 minutes
Find out how much your home could sell for in as little as 3 minutes with a no-obligation cash offer.
Estimated market value
$640,500
Get a cash offer in 3 minutes
Find out how much your home could sell for in as little as 3 minutes with a no-obligation cash offer.
Estimated market value
$640,500
Nearby cities
Nearby neighborhoods
Nearby zip codes
Other San Bernardino Topics
