Skip main navigation
Sold for $410,000
  • Listing Provided by: Inland Realty Services
    Bought with: Cal American Homes
    $410,000

    25820 Middlebury Way, Menifee, CA 92586

    2beds
    1,404sqft
    Single Family Residence
    Built in 1965
    6,534 Square Feet Lot
    $411,100 Zestimate®
    $292/sqft
    $2,384 Estimated rent

    Home value

    $411,100

    $374,000 - $452,000

    $2,384/mo

    Zestimate® history
    Loading
    Loading...

    Owner options

    List your home for rent

    $2,384/mo

    Rent Zestimate®

    Find your next renter with Zillow Rental Manager. Plus, with online applications, you can quickly screen prospective tenants – for free.

    Learn more

    $2,384/mo

    Rent Zestimate®

    Refinance and save

    $3,031/mo

    Est. payment

    Refinancing to a lower rate could help reduce your monthly payments and save thousands over the life of the loan.

    See today's rates

    $3,031/mo

    Est. payment

    Explore your selling options

    Work with a Zillow partner agent

    Leverage their expertise and Zillow's premium Showcase listings to get your home seen by more buyers.

    Get started

    List with your own agent

    Get your home in front of millions of buyers by listing it on Zillow.

    Learn how to do it

    Sell it yourself

    Take full control of how buyers see your home on Zillow by listing For Sale by Owner (FSBO).

    List your home

    What's special

    Sparkling poolsSports courtsMature fruit treesDrought-resistant landscapingBeautifully landscaped yardOpen bright living spaceEfficient drip irrigation system
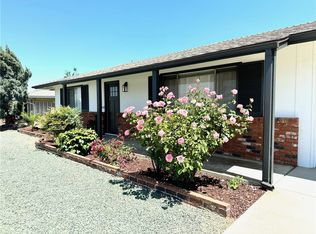
    This Charming 2-Bedroom 2 bath Home is Nestled in a vibrant, active 55+ community. This delightful home offers the perfect combination of comfort, style, and convenience. The Sun City Civic Association offers numerous amenities including sparkling pools, spa and sports courts. You will have everything you need to enjoy a healthy, active lifestyle. This move-in-ready home has been well-maintained and shows PRIDE IN OWNERSHIP offering a serene and relaxing environment to call your own. Step inside to discover an open, bright living space filled with RECESSED LIGHTING and refreshing CEILING FANS THROUGHOUT. This home is a true gem. Newer DUAL- PANE MAGIC WINDOWS WITH RETRACTABLE SCREENS that provide excellent energy efficiency and noise reduction for A PERFECT PICTURE WINDOW! You’ll also appreciate the peace of mind that comes with the NEWER ROOF, AIR CONDITIONER and WATER HEATER —all major updates that save you time and money. The kitchen and living areas flow seamlessly, providing the ideal space for both day-to-day living and entertaining guests. Step outside to a beautifully landscaped yard, designed for low-maintenance living. Drought-resistant landscaping, mature fruit trees, and an efficient drip irrigation system make it easy to enjoy the outdoors without the hassle of constant upkeep. The addition of ARTIFICIAL TURF in the front and back yard keeps the yards green and lush year-round with minimal effort. An amazing bonus—the SUNROOM offers a remarkable 163 square feet of additional living space, perfect for creating your dream entertainment room, office, or simply a quiet retreat to unwind and enjoy the views of your private oasis. Need extra storage? No problem! This home comes with a convenient NEW SHED, ideal for a workshop or storing gardening tools, sports equipment, or seasonal items. Everything about this home has been designed for a comfortable, worry-free lifestyle. With all the thoughtful details, this home truly stands out in the 55+ community market. Make it yours today and start living the life you've been dreaming of!

    Zillow last checked:

    Listing updated:

    Listing Provided by:

    Lynn Wilson DRE #01797432 951-805-8528,

    Inland Realty Services,

    Gwendolyn Mcnulty DRE #02220242,

    Inland Realty Services

    Bought with:

    Ariana Dooley, DRE #02016379

    Cal American Homes

    Source: CRMLS,MLS#: SW25190009MLS LogoOriginating MLS: California Regional MLS

    Facts & features

    Interior

    Bedrooms & bathrooms
    • Bedrooms: 2
    • Bathrooms: 2
    • Full bathrooms: 2
    • Main level bathrooms: 2
    • Main level bedrooms: 2
    Bathroom
    • Features: Bathtub, Separate Shower, Walk-In Shower
    Kitchen
    • Features: Tile Counters
    Heating
    • Central
    Cooling
    • Central Air
    Appliances
    • Included: Built-In Range, Dishwasher, Electric Cooktop, Electric Oven, Disposal, Refrigerator, Water Heater, Dryer, Washer
    • Laundry: Electric Dryer Hookup, Inside, Laundry Room
    Features
    • Breakfast Bar, Built-in Features, Ceiling Fan(s), Separate/Formal Dining Room, Eat-in Kitchen, Recessed Lighting
    • Flooring: Carpet, Tile
    • Windows: Blinds, Double Pane Windows, French/Mullioned, Plantation Shutters, Screens, Shutters
    • Has fireplace: No
    • Fireplace features: None
    • Common walls with other units/homes: No Common Walls
    Interior area
    • Total interior livable area: 1,404 sqft

    Property

    Parking
    • Total spaces: 1
    • Parking features: Direct Access, Driveway Level, Door-Single, Driveway, Garage Faces Front, Garage
    • Attached garage spaces: 1
    Features
    • Levels: One
    • Stories: 1
    • Entry location: Foyer
    • Patio & porch: Open, Patio
    • Pool features: Community, Heated, In Ground, Association
    • Has spa: Yes
    • Spa features: Association, Community, Heated, In Ground
    • Fencing: Chain Link,Wood
    • Has view: Yes
    • View description: Desert, Hills, Neighborhood
    Lot
    • Size: 6,534 sqft
    • Dimensions: 6534
    • Features: Back Yard, Corners Marked, Drip Irrigation/Bubblers, Front Yard, Lawn, Landscaped, Street Level, Yard
    Details
    • Additional structures: Shed(s)
    • Parcel number: 339111027
    • Zoning: R-1
    • Special conditions: Standard,Trust

    Construction

    Type & style
    • Home type: SingleFamily
    • Property subtype: Single Family Residence
    Materials
    • Drywall, Stucco
    • Roof: Shingle
    Condition
    • Turnkey
    • New construction: No
    • Year built: 1965

    Utilities & green energy

    • Sewer: Public Sewer
    • Water: Public
    • Utilities for property: Cable Available, Electricity Connected, Natural Gas Connected, Sewer Connected, Water Connected

    Community & neighborhood

    Security
    • Security features: Closed Circuit Camera(s), Carbon Monoxide Detector(s)
    Community
    • Community features: Curbs, Hiking, Street Lights, Sidewalks, Pool
    Senior living
    • Senior community: Yes
    Location
    • Region: Menifee

    HOA & financial

    HOA
    • Has HOA: Yes
    • HOA fee: $435 annually
    • Amenities included: Bocce Court, Billiard Room, Clubhouse, Sport Court, Fitness Center, Game Room, Meeting Room, Meeting/Banquet/Party Room, Outdoor Cooking Area, Barbecue, Picnic Area, Pickleball, Pool, Pets Allowed, Recreation Room, Spa/Hot Tub, Tennis Court(s)
    • Association name: Sun City Civic
    • Association phone: 951-679-2311

    Other

    Other facts
    • Listing terms: Cash,Cash to New Loan,Conventional,FHA,Submit,VA Loan
    • Road surface type: Paved

    Price history

    DateEventPrice
    10/22/2025Sold$410,000+2.6%$292/sqft
    Source: CRMLS #SW25190009 Report a problem
    9/9/2025Contingent$399,500$285/sqft
    Source: CRMLS #SW25190009 Report a problem
    8/23/2025Listed for sale$399,500+31%$285/sqft
    Source: CRMLS #SW25190009 Report a problem
    9/13/2021Sold$305,000$217/sqft
    Source: Public Record Report a problem
    8/12/2021Pending sale$305,000$217/sqft
    Source: CRMLS #IV21145839 Report a problem
    8/6/2021Listed for sale$305,000$217/sqft
    Source: SDMLS #IV21145839 Report a problem
    7/12/2021Pending sale$305,000$217/sqft
    Source: CRMLS #IV21145839 Report a problem
    7/5/2021Listed for sale$305,000+147%$217/sqft
    Source: CRMLS #IV21145839 Report a problem
    11/30/2001Sold$123,500+37.2%$88/sqft
    Source: Public Record Report a problem
    8/10/2001Sold$90,000$64/sqft
    Source: Public Record Report a problem

    Public tax history

    YearProperty taxesTax assessment
    2025$3,725 +1.9%$323,667 +2%
    2024$3,655 -0.6%$317,322 +2%
    2023$3,678 +1.3%$311,100 +2%
    2022$3,632 +86%$305,000 +81%
    2021$1,952 +1.5%$168,529 +1%
    2020$1,924 +2.2%$166,802 +2%
    2019$1,883 +4.6%$163,532 +2%
    2018$1,800 +1.9%$160,326 +2%
    2017$1,767 $157,183 +2%
    2016$1,767 +5.8%$154,102 +1.5%
    2015$1,670 +9.6%$151,789 +8.4%
    2014$1,524 $140,000 +7.7%
    2013-- $130,000 +32.7%
    2012-- $98,000 -7.5%
    2011-- $106,000 +2.9%
    2010-- $103,000 -5.5%
    2009-- $109,000 -21.5%
    2008-- $138,894 +2%
    2007-- $136,171 +2%
    2006-- $133,502 +2%
    2005-- $130,886 +3.9%
    2003-- $125,970 +2%
    2002-- $123,500 +245.9%
    2001$347 +1.5%$35,706 +2%
    2000$342 $35,007

    Find assessor info on the county website

    Neighborhood: Sun City

    Nearby schools

    GreatSchools rating
    Schools provided by the listing agent
    • Elementary: Ridgemoor
    • Middle: Menifee Valley
    • High: Paloma Valley

    Source: CRMLS. This data may not be complete. We recommend contacting the local school district to confirm school assignments for this home.

    Get a cash offer in 3 minutes
    Find out how much your home could sell for in as little as 3 minutes with a no-obligation cash offer.
    Estimated market value
    $411,100
    Get a cash offer in 3 minutes
    Find out how much your home could sell for in as little as 3 minutes with a no-obligation cash offer.
    Estimated market value
    $411,100