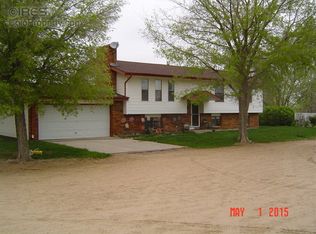
Giddy up and get ready to experience the ultimate in country living with this spectacular 1.7-acre horse property in Sandy Knoll Estates. This amazing custom-built ranch home is sure to impress with its extensive array of features and amenities. The spacious and open-concept living and dining areas with plush carpets is perfect for both socializing and relaxing. The primary suite features two closets and an ensuite bathroom. The walk-out basement is go-to spot for leisure and laughter, complete with a pool table for friendly games. The four additional bedrooms throughout the home ensures that there's no shortage of space for the whole family, including an office that can easily double as an additional bedroom. You will also find 3 wood-burning stoves in the house with a heat transfer pump in the basement. But the real showstopper? A huge glass atrium where you are greeted by the Colorado sun streaming through the skylights, bathing every corner of the area in golden hues. A relaxing a hot tub offers a spa-like retreat with large picture windows offering views of the surrounding property. Outside, discover a 42x72 insulated and heated shop with a loft and office, ideal for any hobbyist or entrepreneur, plus two 15-foot doors with plenty of room for an RV or semi-truck. Two convenient sheds and fruit trees also adorn the property, creating a personal orchard ripe for the picking. The property is fenced for horses, ensuring your four-legged friends have plenty of room to roam. All of this, plus a bounty of updates including a new roof, skylights, and gutters, as well as newer vinyl siding, this home is your ticket to country bliss. No HOA!
Sold for $699,000
$699,000
25820 Sandy Knoll Blvd, Kersey, CO 80644
5beds
3,958sqft
Mixed Use
Built in 1981
1.74 Acres Lot
$760,700 Zestimate®
$177/sqft
$3,352 Estimated rent
Home value
$760,700
$715,000 - $814,000
$3,352/mo
Zestimate® history
Owner options
List your home for rent
$3,352/mo
Rent Zestimate®
Find your next renter with Zillow Rental Manager. Plus, with online applications, you can quickly screen prospective tenants – for free.
$3,352/mo
Rent Zestimate®
Refinance and save
$4,065/mo
Est. payment
Refinancing to a lower rate could help reduce your monthly payments and save thousands over the life of the loan.
$4,065/mo
Est. payment
Explore your selling options
Work with a Zillow partner agent
Leverage their expertise and Zillow's premium Showcase listings to get your home seen by more buyers.
Get startedList with your own agent
Get your home in front of millions of buyers by listing it on Zillow.
Learn how to do itSell it yourself
Take full control of how buyers see your home on Zillow by listing For Sale by Owner (FSBO).
List your homeWhat's special
Zillow last checked:
Listing updated:
Listed by:
Rob Kittle 970-460-4444,
Kittle Real Estate,
Heide Kay Fralic 720-600-9938,
Kittle Real Estate
Bought with:
Said Zokhrouf, 100046212
eXp Realty LLC
Source: IRES as distributed by MLS GRID,MLS#: 1003602
Facts & features
Interior
Bedrooms & bathrooms
- Bedrooms: 5
- Bathrooms: 3
- Full bathrooms: 2
- 3/4 bathrooms: 1
- Main level bathrooms: 2
Primary bedroom
- Description: Carpet
- Level: Main
- Area: 156 Square Feet
- Dimensions: 13 x 12
Bedroom 2
- Description: Carpet
- Level: Main
- Area: 135 Square Feet
- Dimensions: 9 x 15
Bedroom 3
- Description: Carpet
- Level: Basement
- Area: 204 Square Feet
- Dimensions: 12 x 17
Bedroom 4
- Description: Carpet
- Level: Basement
- Area: 156 Square Feet
- Dimensions: 12 x 13
Bedroom 5
- Description: Carpet
- Level: Basement
- Area: 135 Square Feet
- Dimensions: 9 x 15
Dining room
- Description: Carpet
- Level: Main
- Area: 132 Square Feet
- Dimensions: 12 x 11
Family room
- Description: Carpet
- Level: Basement
- Area: 609 Square Feet
- Dimensions: 29 x 21
Kitchen
- Description: Vinyl
- Level: Main
- Area: 156 Square Feet
- Dimensions: 12 x 13
Laundry
- Description: Vinyl
- Level: Main
- Area: 84 Square Feet
- Dimensions: 12 x 7
Living room
- Description: Carpet
- Level: Main
- Area: 289 Square Feet
- Dimensions: 17 x 17
Study
- Description: Carpet
- Level: Main
- Area: 108 Square Feet
- Dimensions: 9 x 12
Heating
- Forced Air, Wood Stove, 2 or more Heat Sources
Cooling
- Ceiling Fan(s)
Appliances
- Included: Electric Range, Dishwasher, Refrigerator, Disposal
- Laundry: Washer/Dryer Hookup
Features
- Separate Dining Room, Open Floorplan, Workshop
- Windows: Skylight(s), Window Coverings, Wood Frames, Bay or Bow Window
- Basement: Full
- Has fireplace: Yes
- Fireplace features: Free Standing, Insert, Two or More, Living Room, Family Room, Basement
Interior area
- Total structure area: 2,343
- Total interior livable area: 3,958 sqft
- Finished area above ground: 2,343
Property
Parking
- Total spaces: 8
- Parking features: RV Access/Parking, >8' Garage Door, Heated Garage, Oversized, Tandem
- Garage spaces: 8
- Details: Detached
Accessibility
- Accessibility features: Main Floor Bath, Accessible Bedroom
Features
- Levels: One
- Stories: 1
- Patio & porch: Enclosed
- Exterior features: Sprinkler System
- Spa features: Heated
- Fencing: Fenced
- Has view: Yes
- View description: Plains View
Lot
- Size: 1.74 Acres
- Features: Rolling Slope, Orchard(s)
Details
- Additional structures: Storage, Outbuilding
- Parcel number: R0043590
- Zoning: AG
- Special conditions: Private Owner
- Other equipment: Satellite Dish, Fireplace Tools Included
- Horses can be raised: Yes
- Horse amenities: Horse(s) Allowed, Tack Room
Construction
Type & style
- Home type: SingleFamily
- Architectural style: Contemporary
- Property subtype: Mixed Use
Materials
- Frame, Vinyl Siding
- Roof: Composition
Condition
- New construction: No
- Year built: 1981
Utilities & green energy
- Electric: Xcel Energy
- Gas: Atmos Energy
- Sewer: Septic Tank
- Water: District
- Utilities for property: Natural Gas Available, Electricity Available
Green energy
- Energy efficient items: Windows
Community & HOA
Community
- Security: Fire Alarm
- Subdivision: Sandy Knolls Estates
HOA
- Has HOA: No
Location
- Region: Kersey
Financial & listing details
- Price per square foot: $177/sqft
- Tax assessed value: $672,469
- Annual tax amount: $1,439
- Date on market: 2/21/2024
- Listing terms: Cash,Conventional,FHA,VA Loan
- Exclusions: Microwave, Spare Refrigerator, Bar Fridge, Deep Freezer, Washer & Dryer, TV Wall Mounts, TV's, Gas BBQ, Personal Property
- Electric utility on property: Yes
- Road surface type: Asphalt
Price history
| Date | Event | Price |
|---|---|---|
| 4/30/2024 | Sold | $699,000-4.9%$177/sqft |
Source:  IRES as distributed by MLS GRID #1003602 Report a problem IRES as distributed by MLS GRID #1003602 Report a problem | ||
| 4/10/2024 | Pending sale | $735,000$186/sqft |
Source:  REcolorado as distributed by MLS GRID #IR1003602 Report a problem REcolorado as distributed by MLS GRID #IR1003602 Report a problem | ||
| 3/26/2024 | Price change | $735,000-2%$186/sqft |
Source: REcolorado as distributed by MLS GRID #IR1003602 Report a problem | ||
| 2/24/2024 | Listed for sale | $750,000+89.9%$189/sqft |
Source: IRES as distributed by MLS GRID #1003602 Report a problem | ||
| 7/31/2015 | Sold | $395,000-7.9%$100/sqft |
Source: Public Record Report a problem | ||
| 9/1/2014 | Listing removed | $429,000$108/sqft |
Source: Pro Realty Inc #722649 Report a problem | ||
| 8/16/2014 | Listed for sale | $429,000$108/sqft |
Source: Pro Realty Inc #722649 Report a problem | ||
| 6/28/2014 | Listing removed | $429,000$108/sqft |
Source: Pro Realty Inc #722649 Report a problem | ||
| 4/29/2014 | Price change | $429,000-2.3%$108/sqft |
Source: Pro Realty Inc #722649 Report a problem | ||
| 3/20/2014 | Price change | $439,000-3.9%$111/sqft |
Source: Pro Realty Inc #722649 Report a problem | ||
| 11/7/2013 | Listed for sale | $457,000$115/sqft |
Source: Pro Realty Inc #722649 Report a problem | ||
Public tax history
| Year | Property taxes | Tax assessment |
|---|---|---|
| 2026 | $1,965 +14.3% | $41,150 -2.1% |
| 2025 | $1,719 +19.5% | $42,030 +0.1% |
| 2024 | $1,439 -18.5% | $41,970 -1% |
| 2023 | $1,764 -6.9% | $42,380 +4% |
| 2022 | $1,895 +20.9% | $40,740 -2.8% |
| 2021 | $1,567 | $41,910 +17% |
| 2020 | $1,567 +11.3% | $35,820 |
| 2019 | $1,409 -10.8% | $35,820 +12.9% |
| 2018 | $1,580 +12.1% | $31,740 |
| 2017 | $1,409 -3% | $31,740 +21.7% |
| 2016 | $1,452 +22.9% | $26,090 |
| 2015 | $1,182 +32.3% | $26,090 +32.1% |
| 2014 | $893 | $19,750 |
| 2013 | -- | $19,750 -11.2% |
| 2012 | -- | $22,250 |
| 2011 | -- | $22,250 -1.9% |
| 2010 | -- | $22,670 |
| 2009 | -- | $22,670 -33.8% |
| 2008 | -- | $34,230 -16% |
| 2007 | -- | $40,760 +47.6% |
| 2006 | -- | $27,620 |
| 2005 | -- | $27,620 +19.5% |
| 2004 | -- | $23,120 -1% |
| 2003 | -- | $23,350 +4.7% |
| 2002 | -- | $22,310 +34.1% |
| 2001 | -- | $16,640 |
Find assessor info on the county website
Neighborhood: 80644
Nearby homes
- $559,4003 bd1 ba1.5k sqft25844 Sandy Knoll Blvd, Kersey, CO 80644Off Market

- $550,2003 bd3 ba1.2k sqft25799 Sandy Knoll Blvd, Kersey, CO 80644Off Market
- $556,6005 bd3 ba1.1k sqft25835 Sandy Knoll Blvd, Kersey, CO 80644Off Market
- $557,5003 bd1 ba1.2k sqft25776 Sandy Knoll Blvd, Kersey, CO 80644Off Market
- $539,8003 bd2 ba1.5k sqft25765 Sandy Knoll Blvd, Kersey, CO 80644Off Market
- $490,0004 bd2 ba1.9k sqft25740 Sandy Knoll Blvd, Kersey, CO 80644Sold
- $529,2003 bd1 ba1.2k sqft25870 Sandy Knoll Blvd, Kersey, CO 80644Off Market
- $593,0003 bd3 ba1.6k sqft25865 Sandy Knoll Blvd, Kersey, CO 80644Off Market
Nearby schools
GreatSchools rating
- 8/10Platte Valley Elementary SchoolGrades: K-5Distance: 0.8 mi
- 4/10Platte Valley Middle SchoolGrades: 6-8Distance: 0.8 mi
- 8/10Platte Valley High SchoolGrades: 9-12Distance: 1.1 mi
Schools provided by the listing agent
- Elementary: Platte Valley
- Middle: Platte Valley
- High: Platte Valley
Source: IRES as distributed by MLS GRID. This data may not be complete. We recommend contacting the local school district to confirm school assignments for this home.
Get a cash offer in 3 minutes
Find out how much your home could sell for in as little as 3 minutes with a no-obligation cash offer.
Estimated market value
$760,700
Get a cash offer in 3 minutes
Find out how much your home could sell for in as little as 3 minutes with a no-obligation cash offer.
Estimated market value
$760,700
- Colorado
- Weld County
- Kersey
- 80644
- 25820 Sandy Knoll Blvd
Nearby cities
Nearby zip codes
Other Kersey Topics
