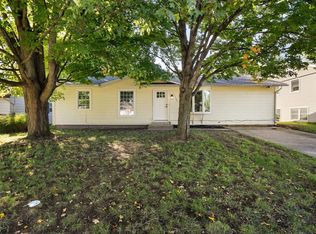
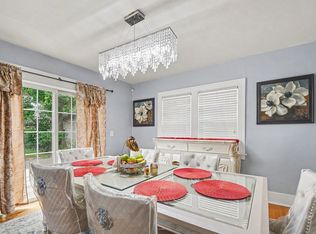
Multiple offers: ****Highest and Best is due by 12, noon, September 21, 2026.****Well cared for brick ranch on Kiser Court offering 3 bedrooms, 1 full bath and 1 half bath with 1,059 sq. ft. of main-level living space plus a full basement. Pride of ownership shows throughout this clean and well-maintained home. The spacious living room features a large front window that brings in plenty of natural light. The kitchen offers lots of cabinet and counter space and opens to the dining area with sliding doors leading to the large rear deck-a great spot to relax or enjoy the backyard. Newer windows and an HVAC system installed in 2018 add to the home's appeal. The full basement provides laundry, storage and plenty of additional usable space. Refrigerator, range, dishwasher, washer and dryer all stay. Outside you'll find a nicely maintained lawn with a Rain Bird sprinkler system. Property is served by two 1.25-inch wells. Attached garage, mature trees and a solid brick exterior complete this well-kept Elkhart home.
Pending
$199,900
25821 Kiser Ct, Elkhart, IN 46514
3beds
1,059sqft
Single Family Residence
Built in 1976
0.31 Acres Lot
$201,800 Zestimate®
$--/sqft
$-- HOA
What's special
Brick ranchFull basementSolid brick exteriorAttached garageMature treesNewer windows
- 19 days
- 2,052
- 138
Likely to sell faster than
Zillow last checked:
Listing updated:
Listed by:
Chad Martin chad@redbarnrealestatein.com,
Keller Williams Realty Group
Source: IRMLS,MLS#: 202638470
Facts & features
Interior
Bedrooms & bathrooms
- Bedrooms: 3
- Bathrooms: 2
- Full bathrooms: 1
- 1/2 bathrooms: 1
- Main level bedrooms: 3
Bedroom 1
- Level: Main
Bedroom 2
- Level: Main
Heating
- Natural Gas, Conventional, Forced Air
Cooling
- Central Air
Appliances
- Included: Dishwasher, Refrigerator, Washer, Dryer-Gas, Electric Range
Features
- Basement: Full,Unfinished,Concrete
- Has fireplace: No
Interior area
- Total structure area: 2,118
- Total interior livable area: 1,059 sqft
- Finished area above ground: 1,059
- Finished area below ground: 0
Video & virtual tour
Property
Parking
- Total spaces: 2
- Parking features: Attached
- Attached garage spaces: 2
Features
- Levels: One
- Stories: 1
Lot
- Size: 0.31 Acres
- Dimensions: 63x163
- Features: Level
Details
- Parcel number: 200228102016.000026
- Zoning: R-1
Construction
Type & style
- Home type: SingleFamily
- Property subtype: Single Family Residence
Materials
- Brick
- Roof: Asphalt
Condition
- New construction: No
- Year built: 1976
Utilities & green energy
- Sewer: Private Sewer
- Water: Well
Community & HOA
Community
- Subdivision: Meadow Oak
Location
- Region: Elkhart
Financial & listing details
- Tax assessed value: $189,000
- Annual tax amount: $1,077
- Date on market: 9/17/2026
Estimated market value
$201,800
$192,000 - $212,000
$1,599/mo
Price history
| Date | Event | Price |
|---|---|---|
| 9/21/2026 | Pending sale | $199,900 |
Source:  IRMLS #202638470 Report a problem IRMLS #202638470 Report a problem | ||
| 9/17/2026 | Listed for sale | $199,900 |
Source: IRMLS #202638470 Report a problem | ||
Public tax history
| Year | Property taxes | Tax assessment |
|---|---|---|
| 2025 | $1,067 +12.7% | $189,000 +6.6% |
| 2024 | $947 -5.2% | $177,300 +3.5% |
| 2023 | $1,000 +21.7% | $171,300 +9.5% |
| 2022 | $821 -1.8% | $156,500 +11% |
| 2021 | $836 +12.8% | $141,000 +5.1% |
| 2020 | $741 +9.6% | $134,200 +7.6% |
| 2019 | $677 +10.8% | $124,700 +6.7% |
| 2018 | $611 +10.4% | $116,900 +7% |
| 2017 | $553 | $109,300 +4% |
| 2016 | $553 +14.8% | $105,100 +5.1% |
| 2014 | $482 -6.3% | $100,000 |
| 2013 | $514 +2.8% | $100,000 -1.7% |
| 2012 | $500 +14.5% | $101,700 +4.5% |
| 2011 | $437 +0.1% | $97,300 -3.9% |
| 2010 | $436 -10.5% | $101,300 -5.6% |
| 2009 | $488 -35% | $107,300 -0.1% |
| 2007 | $750 +40.8% | $107,400 +22.7% |
| 2006 | $533 +1.1% | $87,500 |
| 2005 | $527 -16% | $87,500 |
| 2004 | $627 -2.4% | $87,500 |
| 2003 | $643 -27% | $87,500 +62.3% |
| 2002 | $881 +0.9% | $53,900 +199.9% |
| 2001 | $873 | $17,970 |
Find assessor info on the county website
Monthly payment
Est. payment
Payment breakdown
Explore the cost of this home by adjusting the details. Changes won't be saved.Climate risks
Neighborhood: 46514
Nearby schools
Schools provided by the listing agent
- Elementary: Pinewood
- Middle: North Side
- High: Elkhart
- District: Elkhart Community Schools
Source: IRMLS. This data may not be complete. We recommend contacting the local school district to confirm school assignments for this home.

Similar homes
- $195,0003 bd2 ba1.4k sqft405 S West Blvd, Elkhart, IN 46514For Sale
 MLS ID #202637818, Neil A Citter, Open Door Realty, Inc. IRMLS
 - $214,9004 bd2 ba1.1k sqft56645 Norman Ct, Elkhart, IN 46516For Sale
 MLS ID #202641048, Niel Kluszczynski, Realty Plus, Inc.. IRMLS
 - $220,0003 bd1 ba1.1k sqft24320 Lynn Dr, Elkhart, IN 46517For Sale
 MLS ID #202637780, Jennifer N Reyes, Weichert Rltrs-J.Dunfee&Assoc.. IRMLS
 - $230,0003 bd2 ba1.4k sqft304 Arcade Ave, Elkhart, IN 46514For Sale
 MLS ID #202630346, Franz D Gonzalez, RE/MAX Results The Viruez Team. IRMLS
 - $230,0003 bd2 ba1.3k sqft69089 Section St, Edwardsburg, MI 49112For Sale
 MLS ID #26052691, Tammy Anders, MI Realty, A Michigan RE Co.. MichRIC
