Skip main navigation
Off market
  • $672,000

    25821 Mule Deer Ct, Pioneer, CA 95666

    2beds
    3,278sqft
    SingleFamily
    Built in 1997
    2.55 Acres Lot
    $672,000 Zestimate®
    $205/sqft
    $3,174 Estimated rent

    Home value

    $672,000

    $625,000 - $719,000

    $3,174/mo

    Zestimate® history
    Loading
    Loading...

    Owner options

    List your home for rent

    $3,174/mo

    Rent Zestimate®

    Find your next renter with Zillow Rental Manager. Plus, with online applications, you can quickly screen prospective tenants – for free.

    Learn more

    $3,174/mo

    Rent Zestimate®

    Refinance and save

    $4,212/mo

    Est. payment

    Refinancing to a lower rate could help reduce your monthly payments and save thousands over the life of the loan.

    See today's rates

    $4,212/mo

    Est. payment

    Explore your selling options

    Work with a Zillow partner agent

    Leverage their expertise and Zillow's premium Showcase listings to get your home seen by more buyers.

    Get started

    List with your own agent

    Get your home in front of millions of buyers by listing it on Zillow.

    Learn how to do it

    Sell it yourself

    Take full control of how buyers see your home on Zillow by listing For Sale by Owner (FSBO).

    List your home

    What's special

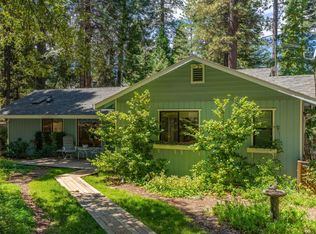
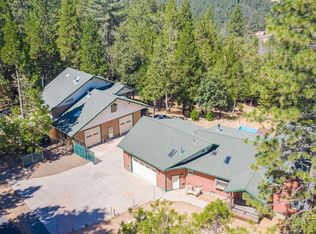
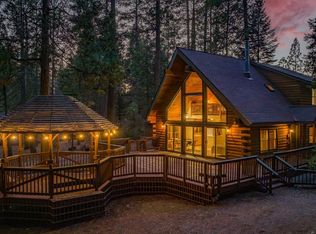
    This custom built 2-4 bedroom home has a circular tree studded driveway. The home built in 2006 has soaring cedar paneled ceilings with tall windows. Fireplace insert nestles into a stone wall entertainment center. The custom built kitchen has cabinets with soft close drawers, a Lyptos wood topped Island with sink, includes a mixer lift, built-in microwave, oven with warming drawer. Walk in Pantry with space for a freezer. The laundry room with sink doubles as a mud room. French doors open onto the deck and a cozy study. Hallway leads to the powder room and the On-Suite. Custom Closet shelving in the Master Bedroom along with a tile and glass walled shower. (2) Heat and Air systems and a Whole House Automatic Generator covers both the home and 1140 SQ FT Guest House with 1 Bedroom located above the work shop/office built in 1997. A stand alone Garage with RV Bay included. An additional RV Carport included. Craft room, family room, full bathroom and custom storage await you.

    This property is off market, which means it's not currently listed for sale or rent on Zillow. This may be different from what's available on other websites or public sources.
    Facts & features

    Interior

    Bedrooms & bathrooms
    • Bedrooms: 2
    • Bathrooms: 3
    • Full bathrooms: 2
    • 1/2 bathrooms: 1
    Heating
    • Forced air, Stove, Electric, Propane / Butane
    Cooling
    • Central
    Appliances
    • Included: Freezer, Garbage disposal, Microwave
    Features
    • Workshop, Beamed Ceilings, Dining Room, Living Room, Den/Study, Master Suite
    • Flooring: Carpet, Hardwood
    • Has fireplace: Yes
    • Fireplace features: Insert, Free Standing, Living Room, Gas Piped
    Interior area
    • Total interior livable area: 3,278 sqft

    Property

    Parking
    • Total spaces: 8
    • Parking features: Garage - Detached
    Accessibility
    • Accessibility features: Wheelchair Access, Shower
    Features
    • Patio & porch: Front Porch, Deck Covered, Deck Uncovered
    • Exterior features: Wood
    • Fencing: Partial, Back Yard, See Remarks
    Lot
    • Size: 2.55 Acres
    • Features: Level, Sloped, Many Trees, Snow Line Above
    Details
    • Additional structures: Workshop, Second Garage
    • Parcel number: 023350010000
    • Zoning: R-1
    • Special conditions: Pending Sale

    Construction

    Type & style
    • Home type: SingleFamily
    • Architectural style: Traditional
    Materials
    • Roof: Composition
    Condition
    • Year built: 1997
    Details
    • Builder name: Owner

    Utilities & green energy

    • Electric: 220 Volts, 220 Volts in Laundry, 220 Volts in Kitchen
    • Sewer: Septic System
    • Water: Domestic Well
    • Utilities for property: Propane, Propane Tank Leased

    Community & HOA

    HOA
    • Has HOA: Yes
    • Services included: Road
    • HOA fee: $22 monthly
    Location
    • Region: Pioneer

    Financial & listing details

    • Price per square foot: $205/sqft
    • Tax assessed value: $661,103
    • Annual tax amount: $6,699
    • Road surface type: Chip And Seal

    Price history

    DateEventPrice
    8/30/2019Sold$604,500-3.6%$184/sqft
    Source: MetroList Services of CA #19022412 Report a problem
    7/1/2019Pending sale$627,000$191/sqft
    Source: Re/Max Foothill Properties #19022412 Report a problem
    6/25/2019Price change$627,000-3.4%$191/sqft
    Source: Re/Max Foothill Properties #19022412 Report a problem
    4/19/2019Listed for sale$649,000$198/sqft
    Source: Re/Max Foothill Properties #19022412 Report a problem

    Public tax history

    YearProperty taxesTax assessment
    2025$6,699 +2.1%$661,103 +2%
    2024$6,558 +2%$648,142 +2%
    2023$6,430 +1.9%$635,434 +4%
    2022$6,310 +1.7%$610,762
    2021$6,203 +0.1%$610,762 +1%
    2020$6,200 +3.7%$604,500 +2.5%
    2019$5,981 +2%$589,946 +2%
    2018$5,867 +2%$578,380 +2%
    2017$5,754 +2%$567,040 +2%
    2016$5,642 +1.4%$555,923 +1.5%
    2015$5,562 +2%$547,573 +2%
    2014$5,451 $536,848 +0.5%
    2013-- $534,423 +2%
    2012-- $523,945 +2%
    2011-- $513,672 +0.8%
    2010-- $509,834 -0.2%
    2009-- $511,047 +2%
    2008-- $501,028 +2%
    2007-- $491,205 +2%
    2006-- $481,574 +64.8%
    2005-- $292,287 +2%
    2004-- $286,557 +30%
    2003-- $220,452 +59.6%
    2002-- $138,165 +2%
    2001-- $135,457
    Find assessor info on the county website

    Neighborhood: Amador Pines

    Nearby schools

    GreatSchools rating
    Get a cash offer in 3 minutes
    Find out how much your home could sell for in as little as 3 minutes with a no-obligation cash offer.
    Estimated market value
    $672,000
    Get a cash offer in 3 minutes
    Find out how much your home could sell for in as little as 3 minutes with a no-obligation cash offer.
    Estimated market value
    $672,000