Welcome to this beautiful 4-bedroom, 2-bath home, nestled in a serene cul-de-sac. The property offers a perfect blend of comfort and style, ideal for family living and entertaining. As you approach the home, you're greeted by a paver walkway and artificial grass, creating an inviting entrance. Step inside to the spacious living room featuring vaulted cathedral ceilings, a cozy gas fireplace, and track lighting that adds a modern touch. The open floor plan flows seamlessly into the dining area, which opens up to the kitchen through a sliding glass door, perfect for indoor-outdoor living. The kitchen equipped with a gas range, built-in microwave, recessed lighting, and a pass-through window that leads to the backyard – ideal for serving guests while entertaining. The primary bedroom offers a private retreat with a sliding glass door leading to the backyard patio, surrounded by pavers for an outdoor escape. The en-suite bath boasts a custom tile shower for a spa-like experience. Three additional bedrooms each featuring ceiling fans, window treatments, and mirrored closets for added convenience and style. One bedroom also includes a built-in desk and shelving, making it perfect for a home office or study area. The entertainer’s backyard is a true highlight, featuring a raised, tiered garden and a pass-through window from the kitchen to make entertaining a breeze. With ample space to host guests or relax in privacy, the outdoor space is both functional and beautiful. Additional features include dual-pane windows throughout for energy efficiency, lots of storage, and laundry conveniently located in the garage. This home offers everything you need for comfortable, stylish living in a quiet, desirable location. Don’t miss out on the opportunity to make this beautiful home your own!
Sold for $815,000
Listed by: Pinnacle Estate Properties • Diane MacLennan • Contact: 818-534-4131
Bought with: Titan Heritage
$815,000
25821 Parada Dr, Santa Clarita, CA 91355
4beds
1,324sqft
Single Family Residence
Built in 1976
4,733 Square Feet Lot
$807,300 Zestimate®
$616/sqft
$3,791 Estimated rent
Home value
$807,300
$727,000 - $896,000
$3,791/mo
Zestimate® history
Owner options
List your home for rent
$3,791/mo
Rent Zestimate®
Find your next renter with Zillow Rental Manager. Plus, with online applications, you can quickly screen prospective tenants – for free.
$3,791/mo
Rent Zestimate®
Refinance and save
$5,176/mo
Est. payment
Refinancing to a lower rate could help reduce your monthly payments and save thousands over the life of the loan.
$5,176/mo
Est. payment
Explore your selling options
Work with a Zillow partner agent
Leverage their expertise and Zillow's premium Showcase listings to get your home seen by more buyers.
Get startedList with your own agent
Get your home in front of millions of buyers by listing it on Zillow.
Learn how to do itSell it yourself
Take full control of how buyers see your home on Zillow by listing For Sale by Owner (FSBO).
List your homeWhat's special
Raised tiered gardenCozy gas fireplacePrivate retreatArtificial grassCustom tile showerOpen floor planPaver walkway
Zillow last checked:
Listing updated:
Listed by:
Diane MacLennan DRE #00625193 818-282-6986,
Pinnacle Estate Properties,
Carol Haaz DRE #01301803,
Pinnacle Estate Properties
Bought with:
Christopher Jones, DRE #02139600
Titan Heritage
Source: CRMLS,MLS#: SR25045366 Originating MLS: California Regional MLS
Originating MLS: California Regional MLSFacts & features
Interior
Bedrooms & bathrooms
- Bedrooms: 4
- Bathrooms: 2
- Full bathrooms: 2
- Main level bathrooms: 2
- Main level bedrooms: 4
Rooms
- Room types: Bedroom, Kitchen
Bedroom
- Features: All Bedrooms Down
Bathroom
- Features: Bathtub, Separate Shower, Tub Shower
Kitchen
- Features: Tile Counters
Kitchen
- Features: Galley Kitchen
Heating
- Central
Cooling
- Central Air
Appliances
- Included: Dishwasher, Gas Range, Microwave, Dryer, Washer
- Laundry: Washer Hookup, In Garage
Features
- Ceiling Fan(s), Cathedral Ceiling(s), High Ceilings, Open Floorplan, Pantry, Recessed Lighting, Track Lighting, All Bedrooms Down, Galley Kitchen
- Flooring: Tile, Vinyl
- Doors: Sliding Doors
- Windows: Shutters
- Has fireplace: Yes
- Fireplace features: Gas, Living Room
- Common walls with other units/homes: No Common Walls
Interior area
- Total interior livable area: 1,324 sqft
Property
Parking
- Total spaces: 4
- Parking features: Concrete, Door-Multi, Garage
- Attached garage spaces: 2
- Uncovered spaces: 2
Accessibility
- Accessibility features: Grab Bars
Features
- Levels: One
- Stories: 1
- Entry location: first floor
- Patio & porch: Brick
- Pool features: None
- Spa features: None
- Fencing: Block
- Has view: Yes
- View description: None
Lot
- Size: 4,733 Square Feet
- Features: 0-1 Unit/Acre, Sprinkler System
Details
- Parcel number: 2858002047
- Zoning: SCUR2
- Special conditions: Standard
Construction
Type & style
- Home type: SingleFamily
- Architectural style: Contemporary
- Property subtype: Single Family Residence
Materials
- Stucco, Wood Siding, Copper Plumbing
- Foundation: Slab
- Roof: Composition
Condition
- Turnkey
- New construction: No
- Year built: 1976
Utilities & green energy
- Electric: Electricity - On Property
- Sewer: Public Sewer
- Water: Public
- Utilities for property: Electricity Connected, Natural Gas Connected, Sewer Connected, Water Connected
Community & HOA
Community
- Features: Street Lights, Sidewalks
Location
- Region: Santa Clarita
Financial & listing details
- Price per square foot: $616/sqft
- Tax assessed value: $623,904
- Annual tax amount: $10,900
- Date on market: 3/12/2025
- Cumulative days on market: 3 days
- Listing terms: Cash to New Loan,Conventional,FHA,Submit,VA Loan
- Road surface type: Paved
Price history
| Date | Event | Price |
|---|---|---|
| 4/15/2025 | Sold | $815,000+2%$616/sqft |
Source:  CRMLS #SR25045366 Report a problem CRMLS #SR25045366 Report a problem | ||
| 3/24/2025 | Pending sale | $799,000$603/sqft |
Source: CRMLS #SR25045366 Report a problem | ||
| 3/12/2025 | Listed for sale | $799,000+68.2%$603/sqft |
Source: CRMLS #SR25045366 Report a problem | ||
| 10/31/2007 | Sold | $475,000+146.1%$359/sqft |
Source: Public Record Report a problem | ||
| 9/4/1997 | Sold | $193,000$146/sqft |
Source: Public Record Report a problem | ||
Public tax history
| Year | Property taxes | Tax assessment |
|---|---|---|
| 2025 | $10,900 +30.4% | $623,904 +2% |
| 2024 | $8,357 +2.7% | $611,672 +2% |
| 2023 | $8,137 +1.8% | $599,680 +2% |
| 2022 | $7,992 +1.6% | $587,923 +2% |
| 2021 | $7,862 +5.1% | $576,396 +5.6% |
| 2020 | $7,481 | $546,000 +3.6% |
| 2019 | $7,481 +10.8% | $527,000 +6.5% |
| 2018 | $6,752 | $495,000 |
| 2017 | $6,752 +0.5% | $495,000 |
| 2016 | $6,719 +1.9% | $495,000 +7.6% |
| 2015 | $6,595 +32.9% | $460,100 +27.5% |
| 2014 | $4,962 | $361,000 +14.2% |
| 2012 | -- | $316,000 -14.5% |
| 2011 | -- | $369,400 |
| 2010 | -- | $369,400 |
| 2009 | -- | $369,400 -22.2% |
| 2008 | -- | $475,000 +106.5% |
| 2007 | -- | $230,012 +2% |
| 2006 | -- | $225,503 |
| 2005 | -- | $225,503 +4% |
| 2004 | -- | $216,748 +1.9% |
| 2003 | -- | $212,776 +2% |
| 2002 | -- | $208,605 +4% |
| 2000 | -- | $200,506 |
Find assessor info on the county website
Neighborhood: Valencia
Nearby homes
- $690,5003 bd2 ba1k sqft25825 Parada Dr, Santa Clarita, CA 91355Off Market
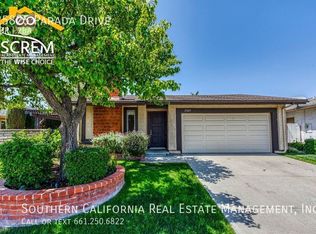
- $762,4003 bd2 ba1.3k sqft25815 Parada Dr, Santa Clarita, CA 91355Off Market
- $719,3003 bd2 ba1k sqft25820 Olivas Park Rd, Santa Clarita, CA 91355Off Market
- $748,6003 bd2 ba1.1k sqft25824 Olivas Park Rd, Santa Clarita, CA 91355Off Market
- $740,1004 bd2 ba1.3k sqft25814 Olivas Park Rd, Santa Clarita, CA 91355Off Market
- $748,9004 bd2 ba1.3k sqft25831 Parada Dr, Santa Clarita, CA 91355Off Market
- $762,4004 bd2 ba1.3k sqft25809 Parada Dr, Santa Clarita, CA 91355Off Market
- $803,4004 bd2 ba1.3k sqft25830 Olivas Park Rd, Santa Clarita, CA 91355Off Market
Nearby schools
GreatSchools rating
- 10/10Meadows Elementary SchoolGrades: K-6Distance: 0.3 mi
- 6/10Placerita Junior High SchoolGrades: 7-8Distance: 1.1 mi
- 10/10Academy Of The CanyonsGrades: 9-12Distance: 0.9 mi
Get a cash offer in 3 minutes
Find out how much your home could sell for in as little as 3 minutes with a no-obligation cash offer.
Estimated market value
$807,300
Get a cash offer in 3 minutes
Find out how much your home could sell for in as little as 3 minutes with a no-obligation cash offer.
Estimated market value
$807,300
- California
- Los Angeles County
- Santa Clarita
- 91355
- Valencia
- 25821 Parada Dr
Nearby cities
Nearby neighborhoods
Nearby zip codes
Other Santa Clarita Topics
