Skip main navigation
Closed
  • $303,000

    25821 S Sunrise Ct, Monee, IL 60449

    3beds
    1,671sqft
    Single Family Residence
    Built in 2001
    9,147.6 Square Feet Lot
    $305,800 Zestimate®
    $181/sqft
    $2,807 Estimated rent

    Home value

    $305,800

    $281,000 - $330,000

    $2,807/mo

    Zestimate® history
    Loading
    Loading...

    Owner options

    List your home for rent

    $2,807/mo

    Rent Zestimate®

    Find your next renter with Zillow Rental Manager. Plus, with online applications, you can quickly screen prospective tenants – for free.

    Learn more

    $2,807/mo

    Rent Zestimate®

    Refinance and save

    $2,183/mo

    Est. payment

    Refinancing to a lower rate could help reduce your monthly payments and save thousands over the life of the loan.

    See today's rates

    $2,183/mo

    Est. payment

    Explore your selling options

    Work with a Zillow partner agent

    Leverage their expertise and Zillow's premium Showcase listings to get your home seen by more buyers.

    Get started

    List with your own agent

    Get your home in front of millions of buyers by listing it on Zillow.

    Learn how to do it

    Sell it yourself

    Take full control of how buyers see your home on Zillow by listing For Sale by Owner (FSBO).

    List your home

    What's special

    Cozy fireplaceAbove-ground poolRecreation areaFull finished basementLarge fenced yardPrivate retreatIsland with seating
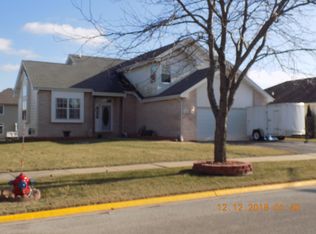
    Welcoming covered porch in this RANCH home in The Highlands of Monee. A vaulted ceiling creates an open connection between the family room, complete with a cozy fireplace, and the dining area, setting the tone for warm gatherings and everyday comfort. The adjoining kitchen features white appliances, granite countertops, a stylish backsplash, and an island with seating, making meal prep and entertaining effortless. Solid surface flooring spans the main level, offering durability and a clean, modern look. The full finished basement adds valuable living space with a recreation area and a dedicated laundry room. Out back, the large fenced yard is an outdoor highlight. A two tier deck, patio, and above-ground pool come together to create a private retreat ideal for summer fun, relaxation, and entertaining. Front load, attached 2-car garage. Move in ready and close proximity to shopping, dining and expressways.

    Zillow last checked:

    Listing updated:

    Listing courtesy of:

    Mike McCatty 708-945-2121,

    Century 21 Circle,

    Andrew McCatty 708-217-5232,

    Century 21 Circle

    Bought with:

    Sheri Herring

    Prospect Equities Real Estate

    Source: MRED as distributed by MLS GRID,MLS#: 12522934MLS Logo

    Facts & features

    Interior

    Bedrooms & bathrooms
    • Bedrooms: 3
    • Bathrooms: 2
    • Full bathrooms: 2
    Primary bedroom
    • Features: Bathroom (Full)
    • Level: Main
    • Area: 210 Square Feet
    • Dimensions: 15X14
    Bedroom 2
    • Level: Main
    • Area: 143 Square Feet
    • Dimensions: 13X11
    Bedroom 3
    • Level: Main
    • Area: 132 Square Feet
    • Dimensions: 12X11
    Dining room
    • Level: Main
    • Area: 108 Square Feet
    • Dimensions: 12X9
    Kitchen
    • Features: Kitchen (Island, Pantry-Closet)
    • Level: Main
    • Area: 168 Square Feet
    • Dimensions: 14X12
    Laundry
    • Level: Basement
    • Area: 200 Square Feet
    • Dimensions: 20X10
    Living room
    • Level: Main
    • Area: 361 Square Feet
    • Dimensions: 19X19
    Recreation room
    • Level: Basement
    • Area: 1620 Square Feet
    • Dimensions: 45X36
    Heating
    • Natural Gas, Forced Air
    Cooling
    • Central Air
    Appliances
    • Included: Double Oven, Microwave, Dishwasher, Refrigerator, Washer, Dryer, Water Softener, Gas Water Heater
    • Laundry: Main Level, Gas Dryer Hookup, In Unit
    Features
    • Vaulted Ceiling(s), 1st Floor Bedroom, 1st Floor Full Bath, Walk-In Closet(s)
    • Flooring: Laminate
    • Windows: Screens
    • Basement: Finished,Full
    • Attic: Full,Unfinished
    • Number of fireplaces: 1
    • Fireplace features: Gas Log, Gas Starter, Living Room
    Interior area
    • Total structure area: 3,342
    • Total interior livable area: 1,671 sqft
    • Finished area below ground: 1,671

    Property

    Parking
    • Total spaces: 2
    • Parking features: Concrete, Garage Door Opener, Yes, Garage Owned, Attached, Garage
    • Attached garage spaces: 2
    • Has uncovered spaces: Yes
    Accessibility
    • Accessibility features: No Disability Access
    Features
    • Stories: 1
    • Patio & porch: Deck
    • Pool features: Above Ground
    • Fencing: Fenced
    Lot
    • Size: 9,147 sqft
    • Dimensions: 72x124
    • Features: Landscaped
    Details
    • Additional structures: None
    • Parcel number: 2114202120040000
    • Special conditions: None
    • Other equipment: Water-Softener Owned, Ceiling Fan(s), Sump Pump

    Construction

    Type & style
    • Home type: SingleFamily
    • Architectural style: Ranch
    • Property subtype: Single Family Residence
    Materials
    • Vinyl Siding, Brick
    • Foundation: Concrete Perimeter
    • Roof: Asphalt
    Condition
    • New construction: No
    • Year built: 2001
    Details
    • Builder model: Ranch

    Utilities & green energy

    • Electric: Circuit Breakers
    • Sewer: Public Sewer
    • Water: Public

    Community & neighborhood

    Security
    • Security features: Carbon Monoxide Detector(s)
    Community
    • Community features: Park, Lake, Curbs, Sidewalks, Street Lights, Street Paved
    Location
    • Region: Monee
    • Subdivision: The Highlands

    HOA & financial

    HOA
    • Services included: None

    Other

    Other facts
    • Listing terms: FHA
    • Ownership: Fee Simple

    Price history

    DateEventPrice
    3/27/2026Sold$303,000-3.2%$181/sqft
    Source: MRED as distributed by MLS GRID #12522934 Report a problem
    1/29/2026Contingent$313,000$187/sqft
    Source: MRED as distributed by MLS GRID #12522934 Report a problem
    1/11/2026Price change$313,000-3.7%$187/sqft
    Source: MRED as distributed by MLS GRID #12522934 Report a problem
    11/29/2025Listed for sale$325,000+63.7%$194/sqft
    Source: MRED as distributed by MLS GRID #12522934 Report a problem
    11/27/2001Sold$198,500$119/sqft
    Source: Public Record Report a problem

    Public tax history

    YearProperty taxesTax assessment
    2024$8,039 +8.7%$93,085 +16%
    2023$7,396 +5.1%$80,246 +13.7%
    2022$7,037 +6.4%$70,589 +9.8%
    2021$6,617 +0.8%$64,304 +3.3%
    2020$6,565 +3.7%$62,220 +5.5%
    2019$6,329 +4.5%$59,004 +4.8%
    2018$6,058 +4.2%$56,275 +5.3%
    2017$5,816 +8.3%$53,457 +8%
    2016$5,373 +3%$49,500 +10.5%
    2015$5,217 $44,787 +1.4%
    2014$5,217 +2.1%$44,169 -4.5%
    2013$5,111 -0.7%$46,250 -9.7%
    2012$5,147 -3.6%$51,215 -13.3%
    2011$5,342 -0.1%$59,061 -9.1%
    2010$5,347 -5.8%$64,993 -12.2%
    2009$5,677 +13.2%$74,050
    2008$5,015 $74,050
    2007-- $74,050 +0.8%
    2006$5,233 +4.5%$73,436 +5.7%
    2005$5,008 +2%$69,498 +6.4%
    2004$4,908 +2.6%$65,336 +4.4%
    2003$4,784 $62,595

    Find assessor info on the county website

    Neighborhood: 60449

    Nearby schools

    GreatSchools rating
    Schools provided by the listing agent
    • Elementary: Monee Elementary School
    • Middle: Crete-Monee Middle School
    • High: Crete-Monee High School
    • District: 201U

    Source: MRED as distributed by MLS GRID. This data may not be complete. We recommend contacting the local school district to confirm school assignments for this home.

    Get pre-qualified for a loan
    At Zillow Home Loans, we can pre-qualify you in as little as 5 minutes with no impact to your credit score.

    An equal housing lender. NMLS #10287.