Welcome to your private country retreat in Monee! Nestled on 5 beautiful acres, this exceptional all-brick home offers the perfect blend of comfort, quality, and equestrian living. This well-maintained residence features 4 oversized bedrooms and 3.5 bathrooms, providing plenty of space for family and guests. Step inside to find gorgeous hardwood floors throughout and a spacious floor plan designed for both everyday living and entertaining, including 2 fireplaces, one of them in the main bedroom. The heart of the home is the expansive kitchen, complete with an abundance of cabinetry, granite countertops, and plenty of workspace for preparing meals and gathering with loved ones. The home also includes a convenient 2-car attached garage and a full unfinished basement, offering endless possibilities to create additional living space, a recreation room, home gym, or workshop. Horse enthusiasts will appreciate the outstanding equestrian amenities. The property features a newer heated barn with 8 horse stalls and a wash/shower area, providing year-round comfort and convenience. In addition, there are 2 separate exterior horse stalls, making this property ideal for boarding, training, or enjoying your own horses. Whether you're looking for a peaceful country lifestyle, room to grow, or a turnkey horse property, this remarkable Monee estate offers it all. Don't miss this rare opportunity to own a beautiful home with outstanding equestrian facilities just minutes from town.
Active
$795,000
25821 S Willow Creek Ln, Monee, IL 60449
4beds
3,000sqft
Single Family Residence
Built in 1979
4.87 Acres Lot
$760,200 Zestimate®
$265/sqft
$-- HOA
What's special
All-brick homeSpacious floor planPlenty of workspaceExpansive kitchenAbundance of cabinetryGranite countertopsGorgeous hardwood floors throughout
- 56 days
- 375
- 32
Zillow last checked:
Listing updated:
Listed by:
Oscar Campos (773)767-1616,
RE/MAX Mi Casa
Source: MRED as distributed by MLS GRID,MLS#: 12696679
Facts & features
Interior
Bedrooms & bathrooms
- Bedrooms: 4
- Bathrooms: 4
- Full bathrooms: 3
- 1/2 bathrooms: 1
Rooms
- Room types: No additional rooms
Primary bedroom
- Features: Flooring (Hardwood), Bathroom (Full)
- Level: Second
- Area: 390 Square Feet
- Dimensions: 26X15
Bedroom 2
- Features: Flooring (Hardwood)
- Level: Second
- Area: 224 Square Feet
- Dimensions: 14X16
Bedroom 3
- Features: Flooring (Hardwood)
- Level: Second
- Area: 156 Square Feet
- Dimensions: 12X13
Bedroom 4
- Features: Flooring (Hardwood)
- Level: Second
- Area: 195 Square Feet
- Dimensions: 13X15
Dining room
- Features: Flooring (Hardwood)
- Level: Main
- Area: 192 Square Feet
- Dimensions: 12X16
Family room
- Features: Flooring (Hardwood)
- Level: Main
- Area: 204 Square Feet
- Dimensions: 17X12
Kitchen
- Features: Kitchen (Island), Flooring (Hardwood)
- Level: Main
- Area: 270 Square Feet
- Dimensions: 15X18
Laundry
- Features: Flooring (Ceramic Tile)
- Level: Main
- Area: 84 Square Feet
- Dimensions: 12X7
Living room
- Features: Flooring (Hardwood)
- Level: Main
- Area: 304 Square Feet
- Dimensions: 16X19
Heating
- Natural Gas
Cooling
- Central Air
Appliances
- Included: Range, Dishwasher, Refrigerator
- Laundry: Main Level
Features
- Flooring: Hardwood
- Basement: Unfinished,Full
- Number of fireplaces: 2
- Fireplace features: Living Room, Master Bedroom
Interior area
- Total structure area: 0
- Total interior livable area: 3,000 sqft
Property
Parking
- Total spaces: 2
- Parking features: Yes, Garage Owned, Attached, Garage
- Attached garage spaces: 2
Accessibility
- Accessibility features: No Disability Access
Features
- Stories: 2
- Patio & porch: Patio
Lot
- Size: 4.87 Acres
- Dimensions: 492X514X301X41X542
Details
- Parcel number: 2114191010240000
- Special conditions: None
Construction
Type & style
- Home type: SingleFamily
- Property subtype: Single Family Residence
Materials
- Brick
- Foundation: Concrete Perimeter
- Roof: Asphalt
Condition
- New construction: No
- Year built: 1979
Utilities & green energy
- Electric: Circuit Breakers
- Sewer: Septic Tank
- Water: Well
Community & HOA
HOA
- Services included: None
Location
- Region: Monee
Financial & listing details
- Price per square foot: $265/sqft
- Tax assessed value: $511,596
- Annual tax amount: $14,603
- Date on market: 7/7/2026
- Ownership: Fee Simple
Estimated market value
$760,200
$722,000 - $798,000
$4,372/mo
Price history
| Date | Event | Price |
|---|---|---|
| 8/28/2026 | Listing removed | $4,500$2/sqft |
Source: MRED as distributed by MLS GRID #12696547 Report a problem | ||
| 7/7/2026 | Listed for rent | $4,500$2/sqft |
Source: MRED as distributed by MLS GRID #12696547 Report a problem | ||
| 3/27/2015 | Sold | $295,000-7.8%$98/sqft |
Source:  MRED as distributed by MLS GRID #08803514 Report a problem MRED as distributed by MLS GRID #08803514 Report a problem | ||
| 3/4/2015 | Pending sale | $320,000$107/sqft |
Source: Kale Realty #08803514 Report a problem | ||
| 1/28/2015 | Price change | $320,000-1.5%$107/sqft |
Source: Kale Realty #08803514 Report a problem | ||
| 1/13/2015 | Price change | $325,000-34.9%$108/sqft |
Source: Kale Realty #08803514 Report a problem | ||
| 12/18/2014 | Price change | $499,000-0.2%$166/sqft |
Source: Kale Realty #08803514 Report a problem | ||
| 11/5/2014 | Listed for sale | $500,000+624.6%$167/sqft |
Source: REIBlackBook Report a problem | ||
| 7/25/2014 | Sold | $69,000-46.9%$23/sqft |
Source: MRED as distributed by MLS GRID #08507248 Report a problem | ||
| 5/17/2013 | Listing removed | $129,900$43/sqft |
Source: Realty Executives Target #08341220 Report a problem | ||
| 5/14/2013 | Listed for sale | $129,900-68.7%$43/sqft |
Source: Realty Executives Target #08341220 Report a problem | ||
| 3/28/2006 | Sold | $415,000$138/sqft |
Source: Public Record Report a problem | ||
Public tax history
| Year | Property taxes | Tax assessment |
|---|---|---|
| 2024 | $14,603 +6.2% | $170,532 +16% |
| 2023 | $13,751 +10.9% | $147,010 +13.7% |
| 2022 | $12,398 +6% | $129,319 +9.7% |
| 2021 | $11,694 +0.3% | $117,872 +3.4% |
| 2020 | $11,660 +6.6% | $114,051 +5.5% |
| 2019 | $10,938 +1.2% | $108,156 +2.3% |
| 2018 | $10,806 +1.4% | $105,765 +3.6% |
| 2017 | $10,656 +4.2% | $102,087 +4.6% |
| 2016 | $10,224 +7% | $97,639 +10.6% |
| 2015 | $9,553 | $88,268 +1.4% |
| 2014 | $9,553 +2.5% | $87,049 -4.5% |
| 2013 | $9,324 -0.3% | $91,150 -9.7% |
| 2012 | $9,348 -2.8% | $100,937 -13.2% |
| 2011 | $9,615 -0.3% | $116,350 -9% |
| 2010 | $9,645 -0.2% | $127,871 -8.2% |
| 2009 | $9,663 +6.7% | $139,256 |
| 2008 | $9,053 | $139,256 |
| 2007 | -- | $139,256 -2.5% |
| 2006 | $9,552 +9.6% | $142,756 +11% |
| 2005 | $8,715 +2.1% | $128,581 +2.4% |
| 2004 | $8,539 +7.8% | $125,604 +9.7% |
| 2003 | $7,921 +1.9% | $114,482 +1.7% |
| 2002 | $7,770 +1.3% | $112,570 +2.2% |
| 2001 | $7,667 +8.3% | $110,190 +6% |
| 2000 | $7,080 | $103,953 |
Find assessor info on the county website
Monthly payment
Est. payment
Payment breakdown
Explore the cost of this home by adjusting the details. Changes won't be saved.Climate risks
Neighborhood: 60449
Nearby schools
Schools provided by the listing agent
- District: 201U
Source: MRED as distributed by MLS GRID. This data may not be complete. We recommend contacting the local school district to confirm school assignments for this home.


Similar homes
- $899,9995 bd4 ba4k sqft7303 W Ethan Ct, Monee, IL 60449Price Change
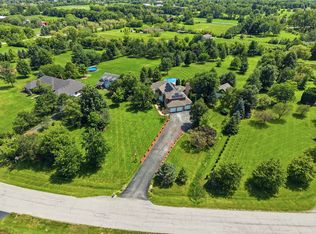 MLS ID #12741903, Lilia Balan, Pavlova Properties. MRED as distributed by MLS GRID
 - $699,0004 bd3 ba3.5k sqft25619 S Bristol Ln, Monee, IL 60449Active
 MLS ID #12691000, John Schober, RE/MAX 1st Service. MRED as distributed by MLS GRID
 - $595,0003 bd2 ba2k sqft24820 S Harlem Ave, Monee, IL 60449Active
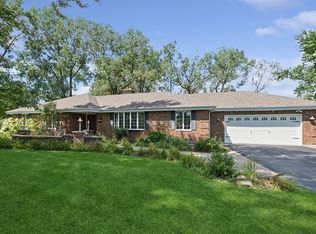 MLS ID #12714712, Cathy Fehrenbacher, CSC, Baird & Warner. MRED as distributed by MLS GRID
 - $600,0003 bd3 ba2.6k sqft26961 S Sylvan Ln, Monee, IL 60449Price Change
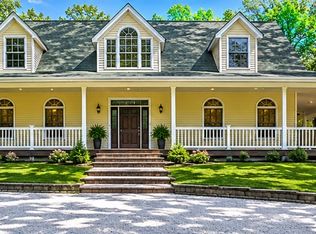 MLS ID #12665442, Traci Dosen, White Hat Realty Group, LLC. MRED as distributed by MLS GRID
 - $929,9004 bd4 ba4.1k sqft14755 98th Ave, Dyer, IN 46311For Sale
 MLS ID #844574, Lisa Thompson, @properties/Christie's Intl RE. NIRA as distributed by MLS GRID
 - $829,9004 bd4 ba4.1k sqft10430 173rd Ave, Lowell, IN 46356For SaleMLS ID #839394, David Barrick, Coldwell Banker Real Estate Gr. NIRA as distributed by MLS GRID
- $650,0004 bd2 ba2.7k sqft13933 W 135th Ave, Cedar Lake, IN 46303For SaleMLS ID #838896, Brooke Metz, Realty Executives Premier. NIRA as distributed by MLS GRID
