Luxury, privacy, and resort-style living come together on one of the largest premium homesites in Union Park at Norterra. Situated on an impressive 15,152 sq ft lot, this extensively upgraded 4-bedroom residence with a 3-car garage offers refined design, high-end finishes, and exceptional indoor-outdoor living.
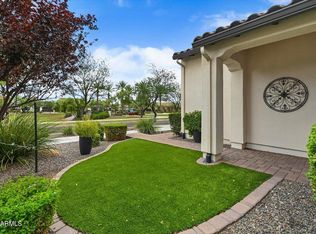
From the moment you arrive, the home impresses with its beautiful stone façade, paver driveway, and inviting courtyard entry. Inside, the open-concept layout features a stunning great room with soaring ceilings, rich wood flooring, recessed lighting, and elegant designer finishes throughout, creating a warm yet sophisticated living space.
The chef's kitchen is the heart of the home, showcasing quartzite slab countertops, custom cabinetry, a striking tile backsplash, Sub-Zero refrigerator, Monogram appliances with induction cooktop, a spacious walk-in pantry, and an oversized island perfect for entertaining. A dedicated office with custom built-ins provides an ideal work-from-home space.
Step outside to your private resort-style backyard, designed for both relaxation and unforgettable gatherings. Enjoy the custom pool and spa, sunken outdoor kitchen with BBQ, outdoor fireplace with TV, fire pit gathering area, gazebo, and wood entertaining deck, surrounded by mature privacy hedges, artificial turf, and designer landscape lighting.
Additional highlights include fully remodeled bathrooms, extensive custom cabinetry, motorized shades in the primary suite, epoxy garage flooring, paid-off solar, and advanced smart-home networking.
Located minutes from Norterra's premier shopping, dining, and entertainment, this remarkable home offers the perfect blend of luxury, technology, and lifestyle.
The Community: Union Park at Norterra is a vibrant North Phoenix community featuring tree-lined streets, pedestrian-friendly sidewalks, and beautifully maintained parks. Residents enjoy thoughtfully designed amenities including a community pool, gathering areas, pickleball and basketball courts, playgrounds, and a neighborhood school. Union Park offers both an active lifestyle and easy access to everything North Phoenix has to offer.
Sold for $1,450,000
Zillow last checked:
Listing updated:
Bought with:
Mark Lovett, SA712843000
LPT Realty, LLC
Source: ARMLS,MLS#: 6998438
Price history
| Date | Event | Price |
|---|---|---|
| 4/30/2026 | Sold | $1,450,000-4.2%$461/sqft |
Source:  ARMLS #6998438 Report a problem ARMLS #6998438 Report a problem | ||
| 4/29/2026 | Pending sale | $1,514,000$481/sqft |
Source: ARMLS #6998438 Report a problem | ||
| 4/11/2026 | Contingent | $1,514,000$481/sqft |
Source: eXp Realty #6998438 Report a problem | ||
| 3/14/2026 | Listed for sale | $1,514,000+146.8%$481/sqft |
Source: ARMLS #6998438 Report a problem | ||
| 4/17/2020 | Sold | $613,574$195/sqft |
Source: Public Record Report a problem | ||
Nearby homes
Get a cash offer in 3 minutes
Find out how much your home could sell for in as little as 3 minutes with a no-obligation cash offer.
Estimated market value
$1,442,600
