PRICED TO SELL! Don't miss out on this incredible opportunity. Beautifully updated custom home situated on one of the largest lots in the highly sought-after Shenandoah Subdivision. From the moment you walk thru the door the pride of ownership shows in this pristine home. This stunning property features a spacious kitchen recently renovated & all new stainless steel appliances (2022), including a beverage fridge, tile backsplash, farmhouse sink, oversized island, and granite counters. Retreat to the large primary suite with trayed ceiling, complete with a walk-in closet with built-in organizers, separate linen closet for convenience and a luxurious private bath featuring dual sinks, a soaking tub, and separate shower. Welcoming 2 story foyer, hardwood floors on the main level, bright & airy front office/flex space with bay window to fit your needs. Open & sunlit family room with a fireplace for cozy nights & formal dining room with trayed ceiling perfect for hosting. The basement is an entertainers dream, featuring a rec room, wet bar, bathroom, and lots of additional storage. You'll find even more storage in the attic off the 3rd bedroom with easy access. Handy large laundry/mud room with utility sink. Step outside to your backyard retreat, boasting an oversized, meticulously maintained landscaped yard complete with a brick paver patio with inset lighting and soothing fountain. Recent updates include updated bathrooms, brand new carpeting (2026), new roof (2019), new front door (2020), new sliding door (2020), and new A/C unit (2021), along with a new washer and dryer (2021). This home is move-in ready! Located within Plainfield North High School district in award winning 202 school district, close to downtown Plainfield restaurants & shopping & easy access to I55.
Closed
$610,000
25822 W Meadowland Cir, Plainfield, IL 60585
4beds
2,769sqft
Single Family Residence
Built in 2005
0.58 Acres Lot
$611,500 Zestimate®
$220/sqft
$4,161 Estimated rent
Home value
$611,500
$569,000 - $660,000
$4,161/mo
Zestimate® history
Owner options
List your home for rent
$4,161/mo
Rent Zestimate®
Find your next renter with Zillow Rental Manager. Plus, with online applications, you can quickly screen prospective tenants – for free.
$4,161/mo
Rent Zestimate®
Refinance and save
$4,703/mo
Est. payment
Refinancing to a lower rate could help reduce your monthly payments and save thousands over the life of the loan.
$4,703/mo
Est. payment
Explore your selling options
Work with a Zillow partner agent
Leverage their expertise and Zillow's premium Showcase listings to get your home seen by more buyers.
Get startedList with your own agent
Get your home in front of millions of buyers by listing it on Zillow.
Learn how to do itSell it yourself
Take full control of how buyers see your home on Zillow by listing For Sale by Owner (FSBO).
List your homeWhat's special
Farmhouse sinkOversized islandBeautifully updated custom homeWet barBackyard retreatSpacious kitchen recently renovatedGranite counters
Zillow last checked:
Listing updated:
Listed by:
Frank Passaro, ABR,GRI 630-401-2956,
Baird & Warner,
Melissa Yurco 630-643-4467,
Baird & Warner
Bought with:
Daniela Coscodan
Xhomes Realty
Source: MRED as distributed by MLS GRID,MLS#: 12622072
Facts & features
Interior
Bedrooms & bathrooms
- Bedrooms: 4
- Bathrooms: 4
- Full bathrooms: 2
- 1/2 bathrooms: 2
Rooms
- Room types: Office, Recreation Room, Foyer, Eating Area
Primary bedroom
- Features: Flooring (Carpet), Bathroom (Full, Double Sink, Whirlpool & Sep Shwr)
- Level: Second
- Area: 323 Square Feet
- Dimensions: 19X17
Bedroom 2
- Features: Flooring (Carpet)
- Level: Second
- Area: 195 Square Feet
- Dimensions: 13X15
Bedroom 3
- Features: Flooring (Carpet)
- Level: Second
- Area: 196 Square Feet
- Dimensions: 14X14
Bedroom 4
- Features: Flooring (Carpet)
- Level: Second
- Area: 143 Square Feet
- Dimensions: 13X11
Bar entertainment
- Level: Basement
- Area: 126 Square Feet
- Dimensions: 18X7
Dining room
- Features: Flooring (Hardwood)
- Level: Main
- Area: 156 Square Feet
- Dimensions: 13X12
Eating area
- Level: Main
- Area: 190 Square Feet
- Dimensions: 19X10
Family room
- Features: Flooring (Carpet)
- Level: Main
- Area: 306 Square Feet
- Dimensions: 18X17
Foyer
- Level: Main
- Area: 133 Square Feet
- Dimensions: 19X7
Kitchen
- Features: Kitchen (Eating Area-Table Space, Island, Custom Cabinetry, Granite Counters, Updated Kitchen), Flooring (Hardwood)
- Level: Main
- Area: 160 Square Feet
- Dimensions: 16X10
Laundry
- Features: Flooring (Ceramic Tile)
- Level: Main
- Area: 81 Square Feet
- Dimensions: 9X9
Office
- Features: Flooring (Hardwood)
- Level: Main
- Area: 156 Square Feet
- Dimensions: 13X12
Recreation room
- Level: Basement
- Area: 728 Square Feet
- Dimensions: 26X28
Heating
- Natural Gas
Cooling
- Central Air
Appliances
- Included: Range, Microwave, Dishwasher, Refrigerator, Bar Fridge, Washer, Dryer, Disposal, Stainless Steel Appliance(s), Wine Refrigerator
- Laundry: Main Level, Sink
Features
- Wet Bar, Walk-In Closet(s)
- Flooring: Hardwood
- Basement: Partially Finished,Full
- Attic: Unfinished
- Number of fireplaces: 1
- Fireplace features: Gas Log, Family Room
Interior area
- Total structure area: 0
- Total interior livable area: 2,769 sqft
Property
Parking
- Total spaces: 3
- Parking features: Concrete, Yes, Attached, Garage
- Attached garage spaces: 3
Accessibility
- Accessibility features: No Disability Access
Features
- Stories: 2
- Patio & porch: Patio
Lot
- Size: 0.58 Acres
- Dimensions: 151x41x244x66x184
Details
- Parcel number: 0701312010060000
- Special conditions: None
Construction
Type & style
- Home type: SingleFamily
- Property subtype: Single Family Residence
Materials
- Vinyl Siding, Brick
- Roof: Asphalt
Condition
- New construction: No
- Year built: 2005
Utilities & green energy
- Sewer: Public Sewer
- Water: Public
Community & HOA
Community
- Features: Park, Lake, Curbs, Sidewalks
- Subdivision: Shenandoah
HOA
- Has HOA: Yes
- Services included: None
- HOA fee: $270 annually
Location
- Region: Plainfield
Financial & listing details
- Price per square foot: $220/sqft
- Tax assessed value: $524,061
- Annual tax amount: $12,775
- Date on market: 4/23/2026
- Listing terms: Conventional
- Ownership: Fee Simple
Price history
| Date | Event | Price |
|---|---|---|
| 6/23/2026 | Sold | $610,000-0.8%$220/sqft |
Source:  MRED as distributed by MLS GRID #12622072 Report a problem MRED as distributed by MLS GRID #12622072 Report a problem | ||
| 5/27/2026 | Contingent | $614,900$222/sqft |
Source: MRED as distributed by MLS GRID #12622072 Report a problem | ||
| 5/22/2026 | Price change | $614,900-1.6%$222/sqft |
Source: MRED as distributed by MLS GRID #12622072 Report a problem | ||
| 5/14/2026 | Price change | $625,000-0.8%$226/sqft |
Source: MRED as distributed by MLS GRID #12622072 Report a problem | ||
| 5/6/2026 | Listed for sale | $630,000$228/sqft |
Source: MRED as distributed by MLS GRID #12622072 Report a problem | ||
| 4/28/2026 | Contingent | $630,000$228/sqft |
Source: MRED as distributed by MLS GRID #12622072 Report a problem | ||
| 4/23/2026 | Listed for sale | $630,000+84.5%$228/sqft |
Source: MRED as distributed by MLS GRID #12622072 Report a problem | ||
| 10/4/2005 | Sold | $341,500$123/sqft |
Source: Public Record Report a problem | ||
Public tax history
| Year | Property taxes | Tax assessment |
|---|---|---|
| 2024 | $12,131 +6.8% | $174,687 +13.2% |
| 2023 | $11,360 +8.4% | $154,317 +12.9% |
| 2022 | $10,478 +3.8% | $136,745 +5% |
| 2021 | $10,093 +0.1% | $130,233 +1.6% |
| 2020 | $10,086 +1.5% | $128,169 +2.9% |
| 2019 | $9,935 +1.7% | $124,557 +3.6% |
| 2018 | $9,769 +0.5% | $120,234 +2.7% |
| 2017 | $9,720 -0.2% | $117,130 +2.2% |
| 2016 | $9,743 +8.6% | $114,609 +4% |
| 2015 | $8,970 | $110,201 +9.2% |
| 2014 | $8,970 +1.5% | $100,912 |
| 2013 | $8,837 +6% | $100,912 |
| 2012 | $8,337 +0.8% | $100,912 -7.5% |
| 2011 | $8,270 +4.5% | $109,040 -2.5% |
| 2010 | $7,913 +4.9% | $111,807 -0.5% |
| 2009 | $7,546 +1% | $112,316 |
| 2008 | $7,471 | $112,316 |
| 2007 | -- | $112,316 -2.4% |
| 2006 | $7,708 +120.9% | $115,117 +121.6% |
| 2005 | $3,490 +1024.1% | $51,954 +1087.8% |
| 2004 | $310 +0.6% | $4,374 |
| 2003 | $309 | $4,374 |
Find assessor info on the county website
Neighborhood: 60585
Nearby homes
- $652,300-- bd2 ba2.9k sqft25818 W Meadowland Cir, Plainfield, IL 60585Off Market
- $648,0004 bd4 ba2.8k sqft25826 W Meadowland Cir, Plainfield, IL 60585Off Market
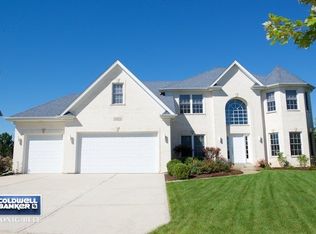
- $627,3004 bd4 ba2.8k sqft25826 Meadowland Cir, Plainfield, IL 60585Off Market
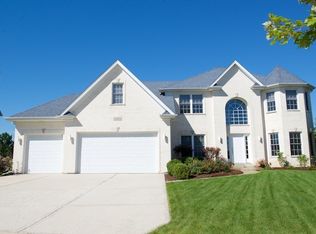
- $560,0004 bd3 ba3.1k sqft25818 Meadowland Cir, Plainfield, IL 60585Sold
- $586,900-- bd3 ba2.7k sqft25830 W Meadowland Cir, Plainfield, IL 60585Off Market
- $664,5005 bd4 ba3.1k sqft25821 W Meadowland Cir, Plainfield, IL 60585Off Market
- $645,2004 bd2 ba3.1k sqft25812 W Meadowland Cir, Plainfield, IL 60585Off Market
- $541,6004 bd3 ba-- sqft25812 Meadowland Cir, Plainfield, IL 60585Off Market
Nearby schools
GreatSchools rating
- 9/10Walkers Grove Elementary SchoolGrades: K-5Distance: 1.6 mi
- 8/10Heritage Grove Middle SchoolGrades: 6-8Distance: 2.1 mi
- 9/10Plainfield North High SchoolGrades: 9-12Distance: 1.8 mi
Schools provided by the listing agent
- Elementary: Walkers Grove Elementary School
- Middle: Heritage Grove Middle School
- High: Plainfield North High School
- District: 202
Source: MRED as distributed by MLS GRID. This data may not be complete. We recommend contacting the local school district to confirm school assignments for this home.
Get a cash offer in 3 minutes
Find out how much your home could sell for in as little as 3 minutes with a no-obligation cash offer.
Estimated market value
$611,500
Get a cash offer in 3 minutes
Find out how much your home could sell for in as little as 3 minutes with a no-obligation cash offer.
Estimated market value
$611,500
- Illinois
- Will County
- Plainfield
- 60585
- 25822 W Meadowland Cir
Nearby cities
Nearby neighborhoods
Nearby zip codes
Other Plainfield Topics
