Skip main navigation
Closed
  • $563,400

    25823 78th STREET #Lt27, Salem, WI 53168

    3beds
    1,947sqft
    Single Family Residence
    Built in 2024
    0.27 Acres Lot
    $597,000 Zestimate®
    $289/sqft
    $3,278 Estimated rent

    Home value

    $597,000

    $519,000 - $687,000

    $3,278/mo

    Zestimate® history
    Loading
    Loading...

    Owner options

    List your home for rent

    $3,278/mo

    Rent Zestimate®

    Find your next renter with Zillow Rental Manager. Plus, with online applications, you can quickly screen prospective tenants – for free.

    Learn more

    $3,278/mo

    Rent Zestimate®

    Refinance and save

    $3,002/mo

    Est. payment

    Refinancing to a lower rate could help reduce your monthly payments and save thousands over the life of the loan.

    See today's rates

    $3,002/mo

    Est. payment

    Explore your selling options

    Work with a Zillow partner agent

    Leverage their expertise and Zillow's premium Showcase listings to get your home seen by more buyers.

    Get started

    List with your own agent

    Get your home in front of millions of buyers by listing it on Zillow.

    Learn how to do it

    Sell it yourself

    Take full control of how buyers see your home on Zillow by listing For Sale by Owner (FSBO).

    List your home

    What's special

    Sleek quartz countertopsGraded and seeded lawnBeautiful cabinetryStainless-steel appliance package
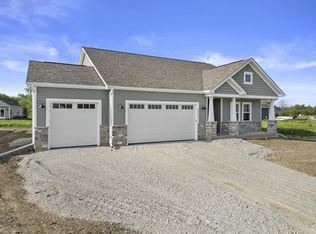
    Introducing 'The Ava', another quality-built home by Bear Homes! Nestled in the Whitetail Ridge community of Paddock Lake, this move-in-ready ranch home offers 1947 sq ft of thoughtfully designed space, ready to welcome you to a life of comfort and style! Featuring 3 bedrooms, 2.5 bathrooms, a 3-car garage, and quality 2x6 construction. The kitchen boasts beautiful cabinetry, sleek quartz countertops, and a stainless-steel appliance package. This turnkey, all-inclusive price includes a concrete driveway and walkway leading up to the front door and a graded and seeded lawn with community-required plantings. With a 1-year builder warranty and a generous 15-year dry basement warranty, you can enjoy peace of mind for years. Est. Comp: JAN 2025

    Zillow last checked:

    Listing updated:

    Listed by:

    Kristin Day-Thiele 262-818-1001,

    Bear Realty , Inc. Ken

    Bought with:

    Kristin Day-Thiele

    Source: WIREX MLS,MLS#: 1900067MLS LogoOriginating MLS: Metro MLS

    Facts & features

    Interior

    Bedrooms & bathrooms
    • Bedrooms: 3
    • Bathrooms: 3
    • Full bathrooms: 2
    • 1/2 bathrooms: 1
    • Main level bedrooms: 3
    Primary bedroom
    • Level: Main
    • Area: 195
    • Dimensions: 13 x 15
    Bedroom 2
    • Level: Main
    • Area: 130
    • Dimensions: 13 x 10
    Bedroom 3
    • Level: Main
    • Area: 143
    • Dimensions: 13 x 11
    Bathroom
    • Features: Stubbed For Bathroom on Lower, Tub Only, Master Bedroom Bath: Walk-In Shower, Master Bedroom Bath, Shower Stall
    Dining room
    • Level: Main
    • Area: 100
    • Dimensions: 10 x 10
    Kitchen
    • Level: Main
    • Area: 170
    • Dimensions: 10 x 17
    Living room
    • Level: Main
    • Area: 304
    • Dimensions: 16 x 19
    Office
    • Level: Main
    Heating
    • Natural Gas, Forced Air
    Cooling
    • Central Air
    Appliances
    • Included: Dishwasher, Disposal, Microwave, Oven, Range, Refrigerator, ENERGY STAR Qualified Appliances
    Features
    • High Speed Internet, Pantry, Walk-In Closet(s), Kitchen Island
    • Basement: Full,Concrete,Sump Pump
    Interior area
    • Total structure area: 1,947
    • Total interior livable area: 1,947 sqft

    Property

    Parking
    • Total spaces: 3
    • Parking features: Garage Door Opener, Attached, 3 Car
    • Attached garage spaces: 3
    Features
    • Levels: One
    • Stories: 1
    Lot
    • Size: 0.27 Acres
    • Features: Sidewalks
    Details
    • Parcel number: 4041201021127
    • Zoning: RES
    • Special conditions: Arms Length

    Construction

    Type & style
    • Home type: SingleFamily
    • Architectural style: Ranch
    • Property subtype: Single Family Residence
    Materials
    • Aluminum/Steel, Aluminum Siding, Stone, Brick/Stone, Vinyl Siding
    Condition
    • New Construction
    • New construction: Yes
    • Year built: 2024

    Utilities & green energy

    • Sewer: Public Sewer
    • Water: Public
    • Utilities for property: Cable Available

    Community & HOA

    Community
    • Subdivision: Whitetail Ridge
    Location
    • Region: Salem
    • Municipality: Paddock Lake

    Financial & listing details

    • Price per square foot: $289/sqft
    • Annual tax amount: $1,186
    • Date on market: 11/21/2024
    • Inclusions: Dishwasher, Range, Refrigerator, Microwave, Disposal), Concrete Driveway, Walkway, Community-Required Sidewalks, Plantings, And Street Trees. The Price Covers Lawn/Landscaping. Funds Held In Escrow, Allowing Choice Of Landscape Company. 1-Year Builder's Warranty And A 15-Year Dry Basement Warranty.
    • Exclusions: Sellers Personal Belongings

    Price history

    DateEventPrice
    3/14/2025Sold$563,400-0.3%$289/sqft
    Source: WIREX MLS #1900067 Report a problem
    2/5/2025Contingent$564,900$290/sqft
    Source: WIREX MLS #1900067 Report a problem
    11/21/2024Listed for sale$564,900+528.4%$290/sqft
    Source: WIREX MLS #1900067 Report a problem
    5/27/2024Listing removed--
    Source: WIREX MLS #1742791 Report a problem
    6/10/2021Price change$89,900+20%$46/sqft
    Source: WIREX MLS #1742791 Report a problem
    5/27/2021Listed for sale$74,900$38/sqft
    Source: WIREX MLS #1742791 Report a problem

    Public tax history

    Tax history is unavailable.

    Neighborhood: 53168

    Nearby schools

    GreatSchools rating
    Schools provided by the listing agent
    • Elementary: Salem
    • High: Central
    • District: Salem

    Source: WIREX MLS. This data may not be complete. We recommend contacting the local school district to confirm school assignments for this home.

    Get a cash offer in 3 minutes
    Find out how much your home could sell for in as little as 3 minutes with a no-obligation cash offer.
    Estimated market value
    $597,000
    Get a cash offer in 3 minutes
    Find out how much your home could sell for in as little as 3 minutes with a no-obligation cash offer.
    Estimated market value
    $597,000