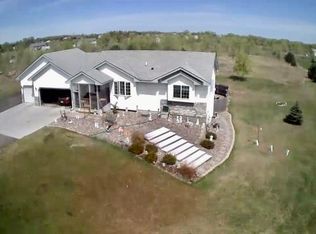
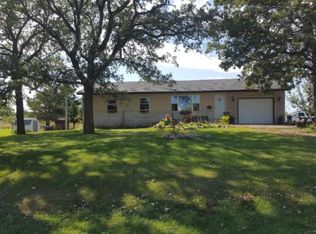
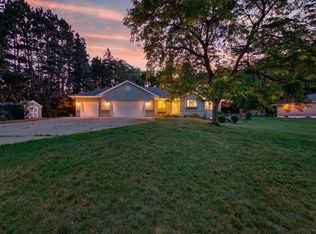
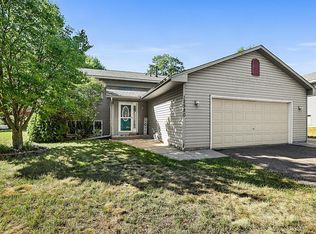
Hard to find acreage under $400k in Elk River School District! This wonderful home has so much to offer with 2.5 sprawling acres in a quiet, country setting, and modern construction and floor plan featuring ample storage, center island kitchen, large bright windows, and a spacious triple garage! The tasteful tiled entry has plenty of space for everybody to step inside, features a generous coat closet, and the angled stairway gives it a stylish, visual appeal. Upstairs you’ll find an open floor plan with beautiful hardwood flooring through the kitchen, dining area, and hallway. The kitchen features large bright windows and lots of storage with a center island and large pantry cupboard. There’s a large sliding door providing a walk-out to a future deck, and bright east facing windows in the living room overlook the expansive back yard. Two bedrooms, including a primary with walk-in closet, and a full bathroom complete the upper level. Downstairs features a walk-out family room, large third bedroom, and a bathroom/sauna room combination that could be converted to a fourth bedroom and ¾ bath. The vinyl siding and windows are a breeze to maintain, and you can’t beat the location with easy access to Zimmerman, Elk River, and Princeton!
Pending
Price cut: $10K (7/27)
$359,900
25825 106th St NW, Zimmerman, MN 55398
3beds
1,737sqft
Single Family
Built in 2002
2.53 Acres Lot
$360,000 Zestimate®
$207/sqft
$-- HOA
What's special
Center island kitchenOpen floor planLarge bright windowsTasteful tiled entrySpacious triple garageGenerous coat closetAmple storage
- 61 days
- 586
- 29
Zillow last checked:
Listing updated:
Listed by:
Master Key Real Estate 763-226-3367,
Master Key Real Estate Co
Source: NorthstarMLS as distributed by MLS GRID,MLS#: 7107041
Facts & features
Interior
Bedrooms & bathrooms
- Bedrooms: 3
- Bathrooms: 3
- Full bathrooms: 1
- 1/2 bathrooms: 1
- 1/4 bathrooms: 1
Bedroom
- Level: Upper
- Area: 130 Square Feet
- Dimensions: 13 x 10
Bedroom 2
- Level: Upper
- Area: 94.5 Square Feet
- Dimensions: 10.5 x 9
Bedroom 3
- Level: Lower
- Area: 126 Square Feet
- Dimensions: 12 x 10.5
Dining room
- Level: Upper
- Area: 140 Square Feet
- Dimensions: 14 x 10
Family room
- Level: Lower
- Area: 245 Square Feet
- Dimensions: 17.5 x 14
Foyer
- Level: Main
- Area: 85 Square Feet
- Dimensions: 10 x 8.5
Kitchen
- Level: Upper
- Area: 150 Square Feet
- Dimensions: 12.5 x 12
Living room
- Level: Upper
- Area: 168 Square Feet
- Dimensions: 14 x 12
Sauna
- Level: Lower
- Area: 27 Square Feet
- Dimensions: 6 x 4.5
Other
- Level: Lower
- Area: 69 Square Feet
- Dimensions: 11.5 x 6
Storage
- Level: Lower
- Area: 80.75 Square Feet
- Dimensions: 9.5 x 8.5
Utility room
- Level: Lower
- Area: 88 Square Feet
- Dimensions: 11 x 8
Walk in closet
- Level: Upper
- Area: 32.5 Square Feet
- Dimensions: 6.5 x 5
Heating
- Forced Air
Cooling
- Central Air
Appliances
- Included: Dishwasher, Dryer, Gas Water Heater, Microwave, Range, Refrigerator, Washer, Water Softener Owned
- Laundry: In Basement, Gas Dryer Hookup, Lower Level, Washer Hookup
Features
- Basement: Block,Egress Window(s),Finished,Walk-Out Access
- Has fireplace: No
Interior area
- Total structure area: 1,782
- Total interior livable area: 1,737 sqft
- Finished area above ground: 929
- Finished area below ground: 808
Video & virtual tour
Property
Parking
- Total spaces: 3
- Parking features: Attached, Asphalt, Garage Door Opener
- Attached garage spaces: 3
- Has uncovered spaces: Yes
- Details: Garage Dimensions (30 x 21.5), Garage Door Height (7), Garage Door Width (16)
Accessibility
- Accessibility features: None
Features
- Levels: Multi/Split
- Patio & porch: Patio
Lot
- Size: 2.53 Acres
- Dimensions: 201 x 537 x 191 x 647
- Features: Tree Coverage - Medium
Details
- Foundation area: 898
- Parcel number: 30004920145
- Zoning description: Residential-Single Family
Construction
Type & style
- Home type: SingleFamily
- Property subtype: Single Family
Materials
- Block, Brick, Concrete, Frame, Steel Siding
- Roof: Age Over 8 Years,Architectural Shingle,Asphalt
Condition
- New construction: No
- Year built: 2002
Utilities & green energy
- Electric: Circuit Breakers, 100 Amp Service
- Gas: Natural Gas
- Sewer: Private Sewer, Tank with Drainage Field
- Water: Private, Well
Community & HOA
Community
- Subdivision: Cumberland Hills North
HOA
- Has HOA: No
Location
- Region: Zimmerman
Financial & listing details
- Price per square foot: $207/sqft
- Tax assessed value: $357,400
- Annual tax amount: $3,704
- Date on market: 7/9/2026
- Cumulative days on market: 185 days
- Road surface type: Paved
Estimated market value
$360,000
$342,000 - $378,000
$2,623/mo
Price history
| Date | Event | Price |
|---|---|---|
| 9/2/2026 | Pending sale | $359,900$207/sqft |
Source:  NorthstarMLS as distributed by MLS GRID #7107041 Report a problem NorthstarMLS as distributed by MLS GRID #7107041 Report a problem | ||
| 7/27/2026 | Price change | $359,900-2.7%$207/sqft |
Source: NorthstarMLS as distributed by MLS GRID #7107041 Report a problem | ||
| 7/9/2026 | Listed for sale | $369,900$213/sqft |
Source: NorthstarMLS as distributed by MLS GRID #7107041 Report a problem | ||
| 7/3/2026 | Listing removed | $369,900$213/sqft |
Source: NorthstarMLS as distributed by MLS GRID #7024829 Report a problem | ||
| 6/18/2026 | Price change | $369,900-2.6%$213/sqft |
Source: NorthstarMLS as distributed by MLS GRID #7024829 Report a problem | ||
| 4/28/2026 | Price change | $379,900-2.6%$219/sqft |
Source: NorthstarMLS as distributed by MLS GRID #7024829 Report a problem | ||
| 2/27/2026 | Listed for sale | $389,900+50%$224/sqft |
Source: NorthstarMLS as distributed by MLS GRID #7024829 Report a problem | ||
| 8/13/2021 | Listing removed | -- |
Source: NorthstarMLS as distributed by MLS GRID #5732129 Report a problem | ||
| 6/17/2021 | Pending sale | $260,000$150/sqft |
Source: NorthstarMLS as distributed by MLS GRID #5732129 Report a problem | ||
| 6/4/2021 | Listed for sale | $260,000+68%$150/sqft |
Source: NorthstarMLS as distributed by MLS GRID #5732129 Report a problem | ||
| 8/28/2009 | Sold | $154,750-3.5%$89/sqft |
Source: Public Record Report a problem | ||
| 10/18/2002 | Sold | $160,400+284.6%$92/sqft |
Source: Public Record Report a problem | ||
| 2/8/2002 | Sold | $41,702$24/sqft |
Source: Public Record Report a problem | ||
Public tax history
| Year | Property taxes | Tax assessment |
|---|---|---|
| 2025 | $3,704 +2.2% | $343,016 +1.4% |
| 2024 | $3,624 +6.1% | $338,220 -3.1% |
| 2023 | $3,416 +10.8% | $349,165 +13.2% |
| 2022 | $3,082 +1.2% | $308,399 +36.7% |
| 2021 | $3,044 +6.9% | $225,559 +8.3% |
| 2020 | $2,848 -6.4% | $208,337 -7.5% |
| 2019 | $3,044 +6.9% | $225,300 +6.3% |
| 2018 | $2,848 +18.6% | $211,900 +12.2% |
| 2017 | $2,402 +6.8% | $188,900 +9.5% |
| 2016 | $2,250 +9.3% | $172,500 +18.3% |
| 2015 | $2,058 | $145,800 +27.4% |
| 2014 | $2,058 +20.6% | $114,400 +4.6% |
| 2013 | $1,706 -1.9% | $109,400 -0.5% |
| 2012 | $1,739 -4.3% | $110,000 -10.7% |
| 2011 | $1,817 -0.6% | $123,200 -20.5% |
| 2010 | $1,828 +2.2% | $155,000 -3.8% |
| 2009 | $1,788 -14.1% | $161,100 -11.2% |
| 2008 | $2,081 +8.6% | $181,500 |
| 2007 | $1,917 -0.4% | $181,500 +4.6% |
| 2006 | $1,924 +7.3% | $173,600 +4.5% |
| 2005 | $1,793 +9% | $166,100 +9.9% |
| 2004 | $1,644 +569.5% | $151,100 +590% |
| 2003 | $246 +1.5% | $21,900 +58.7% |
| 2002 | $242 +163.4% | $13,800 +140.3% |
| 2001 | $92 | $5,743 |
Find assessor info on the county website
Monthly payment
Est. payment
Payment breakdown
Explore the cost of this home by adjusting the details. Changes won't be saved.Climate risks
Neighborhood: 55398
Similar homes
- $399,0003 bd3 ba1.7k sqft12949 Fremont Ave, Zimmerman, MN 55398For Sale
 MLS ID #7098684, Elizabeth Kuker, Pemberton RE. NorthstarMLS as distributed by MLS GRID
 - $430,0004 bd2 ba2.4k sqft10423 281st Ave NW, Zimmerman, MN 55398For Sale
 MLS ID #7123124, Joseph M Buckley, Keller Williams Classic Rlty NW. NorthstarMLS as distributed by MLS GRID
 - $329,0005 bd2 ba2k sqft12980 9th Ave N, Zimmerman, MN 55398For Sale
 MLS ID #7111402, Kurt E Sutherland, eXp Realty. NorthstarMLS as distributed by MLS GRID
 - $449,9003 bd3 ba2.1k sqft26275 136th St NW, Zimmerman, MN 55398For Sale
 MLS ID #7081450, Bobby Kuhlmann, Edina Realty, Inc. NorthstarMLS as distributed by MLS GRID
 - $295,0003 bd2 ba1.6k sqft25714 9th St W, Zimmerman, MN 55398For SaleMLS ID #7119964, Lana Cook, Coldwell Banker Realty. NorthstarMLS as distributed by MLS GRID
- $350,0003 bd2 ba1.6k sqft13425 309th Ave NW, Princeton, MN 55371For SaleMLS ID #7131505, Amy Grafenstein, RE/MAX RESULTS. NorthstarMLS as distributed by MLS GRID
- $380,0003 bd2 ba1.8k sqft2247 75th Ave, Princeton, MN 55371For SaleMLS ID #7049290, Jana Williams, Ashworth Real Estate. NorthstarMLS as distributed by MLS GRID
- $269,9002 bd1 ba1.1k sqft28329 99th St NW, Zimmerman, MN 55398For SaleMLS ID #7082106, Adam Hippe, Real Broker, LLC. NorthstarMLS as distributed by MLS GRID
- $319,9003 bd1 ba942 sqft13356 279th Ave NW, Zimmerman, MN 55398For SaleMLS ID #7109497, Brenda M. Benson, Trilogy Properties of MN, LLC. NorthstarMLS as distributed by MLS GRID
- $375,0003 bd2 ba1.9k sqft18655 Zebulon St NW, Elk River, MN 55330For SaleMLS ID #7112699, Jon D. Jondahl Group, eXp Realty. NorthstarMLS as distributed by MLS GRID
- $435,0003 bd3 ba1.7k sqft25990 Rum River Dr NW, Isanti, MN 55040For SaleMLS ID #7133443, Jolene Balfany, Pemberton RE. NorthstarMLS as distributed by MLS GRID
- $380,0003 bd2 ba2k sqft16520 Yttrium St NW, Ramsey, MN 55303For SaleMLS ID #7133733, Kathleen A. Sund, LPT Realty, LLC. NorthstarMLS as distributed by MLS GRID
- $359,9004 bd2 ba1.8k sqft10144 157th Ave SE, Becker, MN 55308For SaleMLS ID #7115901, Ross Burau, RES Realty. NorthstarMLS as distributed by MLS GRID
- $369,9003 bd2 ba2.3k sqft18011 Johnson St NW, Elk River, MN 55330For SaleMLS ID #7134221, Jennifer Olstad, BRIX Real Estate. NorthstarMLS as distributed by MLS GRID
- $375,0003 bd2 ba1.6k sqft7260 152nd Ave NW, Ramsey, MN 55303For SaleMLS ID #7103386, Brian R Lee, Keller Williams Integrity NW. NorthstarMLS as distributed by MLS GRID
- $399,9004 bd2 ba1.9k sqft4442 Eakern Cir NE, Monticello, MN 55362For SaleMLS ID #7140174, Thomas M Olson, North Star Pro Realty LLC. NorthstarMLS as distributed by MLS GRID
- $419,9003 bd2 ba2.1k sqft23785 170th St NW, Big Lake, MN 55309For SaleMLS ID #7126242, Elizabeth J Gemelli, Ashworth Real Estate. NorthstarMLS as distributed by MLS GRID
- $370,0005 bd3 ba2.3k sqft157 Corrinne Dr, Big Lake, MN 55309For SaleMLS ID #7134898, Carla Swanson, LPT Realty, LLC. NorthstarMLS as distributed by MLS GRID
- $489,9003 bd2 ba1.8k sqft16340 228th Ave NW, Elk River, MN 55330For SaleMLS ID #7017752, Kimberly Rusche-Fiebelkorn, Real Broker, LLC. NorthstarMLS as distributed by MLS GRID
- $325,0003 bd2 ba1.5k sqft2739 233rd Ln NW, Saint Francis, MN 55070For SaleMLS ID #7122200, Matt Cullen, RE/MAX Advantage Plus. NorthstarMLS as distributed by MLS GRID
