Skip main navigation
Off market
  • $2,691,500

    25825 Oak Meadow Dr, Valencia, CA 91381

    5beds
    4,774sqft
    SingleFamily
    Built in 2007
    0.3 Acres Lot
    $2,691,500 Zestimate®
    $564/sqft
    $7,640 Estimated rent

    Home value

    $2,691,500

    $2.53M - $2.88M

    $7,640/mo

    Zestimate® history
    Loading
    Loading...

    Owner options

    List your home for rent

    $7,640/mo

    Rent Zestimate®

    Find your next renter with Zillow Rental Manager. Plus, with online applications, you can quickly screen prospective tenants – for free.

    Learn more

    $7,640/mo

    Rent Zestimate®

    Refinance and save

    $17,118/mo

    Est. payment

    Refinancing to a lower rate could help reduce your monthly payments and save thousands over the life of the loan.

    See today's rates

    $17,118/mo

    Est. payment

    Explore your selling options

    Work with a Zillow partner agent

    Leverage their expertise and Zillow's premium Showcase listings to get your home seen by more buyers.

    Get started

    List with your own agent

    Get your home in front of millions of buyers by listing it on Zillow.

    Learn how to do it

    Sell it yourself

    Take full control of how buyers see your home on Zillow by listing For Sale by Owner (FSBO).

    List your home

    What's special

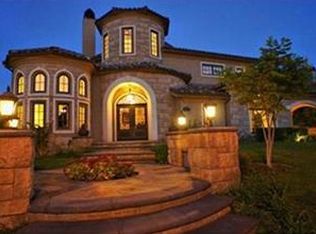
    Breathtaking Custom Tuscany Estate with modern appointments, old-world charm and a luxurious open floorplan! The formal stone entry is highlighted by an elegant solid wrought iron front door that brings you to a private corridor, arriving at the private detached casitas/guest quarters complete with en-suite, A/C and a private entrance. Just beyond, is the tranquil stone courtyard accented with a gorgeous waterfall, perfect for relaxation and outdoor entertaining. The grand entrance sets the mood with soaring high-volume ceilings, architecturally perfect archways, limestone floors accented by subtle custom mosaic in-lays and blankets of natural light. Just off the foyer, you are pleasantly greeted by a huge formal dining room to the left featuring high volume ceilings and located adjacent to the butler's pantry. The formal living room is inviting and features custom cabinets/shelving, lit display niches, a cozy raised hearth fireplace, and tons of natural light. Across the hall you will find a 430+ bottle temperature controlled walk-in wine room, perfect for the avid wine connoisseur! The modern open kitchen and family room are highlighted by solid wood built-in media niches/shelves, soaring high volume - exposed beam ceilings, recessed lighting, a grand brick-lined fireplace and convenient wet bar. The wide-open gourmet chef's kitchen features stainless high-end appliances, wall mount pot-filler above stove, stone back splash and an oversized polished granite island with bar seating. Other kitchen features include detailed custom wood in-lays, 2- warming drawers, full butler's pantry, walk-in pantry, 2 dishwashers, tons of cabinet space and a formal eat-in area with French doors to the back patio. Over-sized master bedroom is conveniently located downstairs and is highlighted by high volume ceilings, cozy raised hearth fireplace, recessed lighting, large banks of windows for natural light and direct access French doors to the rear pool & spa. The formal en-suite is well-appointed with separate tub and shower w/ sitting area & drying stall, private commode, granite counter tops, dual sink vanities, additional dressing vanity, custom cabinetry, large soaking tub, and an expansive walk-in closet with ample built-ins! There are two additional large bedrooms downstairs complete with built-in appointed walk-in closets and each featuring their own full en-suites. Upstairs you will find an office/multipurpose room complete with built in desk areas, separate workstations and lots of extra cabinetry. Also located upstairs is a massive bonus room with double door entry, custom wood built-in cabinetry, convenient wet bar, and access to the large front covered patio with stunning views. The private rear entertainer's paradise is set to perfection! Featuring a unique stone design, fruit producing vineyard, aesthetically perfect pool and spa complete with 4 Medusa Versace design wall fountains, large covered outdoor dining area w/ tv and audio outlets, stone conversation area, stone BBQ cook island complete with stainless appliances and a gated side dog-run with artificial turf. Also featured is a 3-car tandem direct access garage, neutral interior paint throughout, a large lot and choice quiet location within the community. Located within the exclusive Westridge Estates neighborhood with unparalleled amenities, 24-hour guard gated privacy, close location to the renowned Oaks Club at Valencia Golf course, Valencia Town Center Mall and quick access to the 5 Freeway. Pristinely manicured landscaping, old-world charm and a unique stone accent design set this one-of-a-kind Tuscan estate apart from the rest! This is truly the home you have been waiting for!!

    This property is off market, which means it's not currently listed for sale or rent on Zillow. This may be different from what's available on other websites or public sources.

    Facts & features

    Interior

    Bedrooms & bathrooms
    • Bedrooms: 5
    • Bathrooms: 6
    • Full bathrooms: 5
    • 1/2 bathrooms: 1
    Heating
    • Other
    Cooling
    • Central
    Appliances
    • Included: Microwave, Refrigerator
    Features
    • Built-Ins, Crown Moldings, Open Floor Plan, Recessed Lighting, Cathedral/Vaulted, Wet Bar, Beamed Ceiling(s), High Ceilings (9 Ft+), Storage Space, Bar
    • Flooring: Hardwood
    • Fireplace features: Other
    Interior area
    • Total interior livable area: 4,774 sqft

    Property

    Parking
    • Total spaces: 3
    • Parking features: Garage - Attached
    Features
    • Entry location: Main Level
    • Has view: Yes
    • View description: Territorial
    Lot
    • Size: 0.3 Acres
    Details
    • Parcel number: 2826147020

    Construction

    Type & style
    • Home type: SingleFamily
    Condition
    • Year built: 2007

    Utilities & green energy

    • Sewer: Public Sewer

    Community & HOA

    HOA
    • Has HOA: Yes
    • Amenities included: Barbecue, Club House, Tennis Courts, Maintains Landscape, Picnic Area, Guard Gated Comm, Playground, Sport Court, Controlled Access
    • HOA fee: $129 monthly
    Location
    • Region: Valencia

    Financial & listing details

    • Price per square foot: $564/sqft
    • Tax assessed value: $2,679,029
    • Annual tax amount: $34,273

    Price history

    DateEventPrice
    9/21/2022Sold$2,575,000-1.9%$539/sqft
    Source: CSMAOR #222004149 Report a problem
    9/21/2022Listing removed--
    Source: CSMAOR Report a problem
    8/24/2022Contingent$2,625,000$550/sqft
    Source: CRMLS #222004149 Report a problem
    8/17/2022Listed for sale$2,625,000+31.3%$550/sqft
    Source: CRMLS #222004149 Report a problem
    12/5/2017Sold$2,000,000+0%$419/sqft
    Source: Public Record Report a problem
    10/9/2017Pending sale$1,999,990$419/sqft
    Source: RE/MAX of Santa Clarita #SR17160171 Report a problem
    7/14/2017Listed for sale$1,999,990-13%$419/sqft
    Source: RE/MAX of Santa Clarita #SR17160171 Report a problem
    3/23/2017Listing removed$2,299,950$482/sqft
    Source: Realty Executives Santa Clarita Valley #SR16733972 Report a problem
    1/12/2017Listed for sale$2,299,950+31.4%$482/sqft
    Source: Realty Executives Santa Clarita Valley #SR16733972 Report a problem
    9/2/2011Sold$1,750,000+410.9%$367/sqft
    Source: Public Record Report a problem
    10/28/2004Sold$342,500$72/sqft
    Source: Public Record Report a problem

    Public tax history

    YearProperty taxesTax assessment
    2025$34,273 +2.5%$2,679,029 +2%
    2024$33,440 +2.3%$2,626,500 +2%
    2023$32,686 +4.1%$2,575,000 +20.1%
    2022$31,391 +16%$2,144,294 +2%
    2021$27,069 +1.1%$2,102,250 +1%
    2020$26,771 $2,080,695 +2%
    2019$26,771 +4.5%$2,039,898 +2%
    2018$25,624 $1,999,900 +5.6%
    2017$25,624 +5.8%$1,893,953 +2%
    2016$24,214 +3.6%$1,856,817 +1.5%
    2015$23,376 +3%$1,828,927 +2%
    2014$22,686 $1,793,102 +2.5%
    2012-- $1,750,000 +12.5%
    2011-- $1,555,930 +0.8%
    2010-- $1,544,302 -0.2%
    2009-- $1,547,971 +2%
    2008-- $1,517,620 +2%
    2007-- $1,487,864 +326.3%
    2006-- $349,044
    2005-- $349,044 +2299.6%
    2004-- $14,546 +1.9%
    2003-- $14,280
    Find assessor info on the county website

    Neighborhood: 91381

    Nearby schools

    GreatSchools rating
    Schools provided by the listing agent
    • District: William S. Hart Union

    Source: The MLS. This data may not be complete. We recommend contacting the local school district to confirm school assignments for this home.

    Get a cash offer in 3 minutes
    Find out how much your home could sell for in as little as 3 minutes with a no-obligation cash offer.
    Estimated market value
    $2,691,500
    Get a cash offer in 3 minutes
    Find out how much your home could sell for in as little as 3 minutes with a no-obligation cash offer.
    Estimated market value
    $2,691,500