Skip main navigation
Off market
  • $1,717,900

    25826 Dana Blf W #W-30, Capistrano Beach, CA 92624

    3beds
    1,830sqft
    Townhouse
    Built in 1974
    1,829 Square Feet Lot
    $1,717,900 Zestimate®
    $939/sqft
    $5,188 Estimated rent

    Home value

    $1,717,900

    $1.49M - $2.01M

    $5,188/mo

    Zestimate® history
    Loading
    Loading...

    Owner options

    List your home for rent

    $5,188/mo

    Rent Zestimate®

    Find your next renter with Zillow Rental Manager. Plus, with online applications, you can quickly screen prospective tenants – for free.

    Learn more

    $5,188/mo

    Rent Zestimate®

    Refinance and save

    $11,352/mo

    Est. payment

    Refinancing to a lower rate could help reduce your monthly payments and save thousands over the life of the loan.

    See today's rates

    $11,352/mo

    Est. payment

    Explore your selling options

    Work with a Zillow partner agent

    Leverage their expertise and Zillow's premium Showcase listings to get your home seen by more buyers.

    Get started

    List with your own agent

    Get your home in front of millions of buyers by listing it on Zillow.

    Learn how to do it

    Sell it yourself

    Take full control of how buyers see your home on Zillow by listing For Sale by Owner (FSBO).

    List your home

    What's special

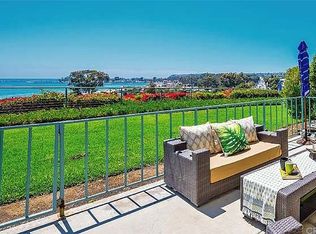
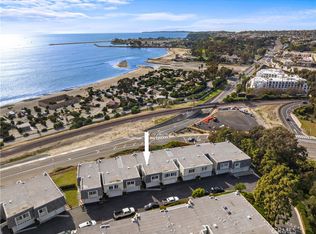
    Front row, Dana Bluffs townhouse with panoramic, sand, white water, ocean, Dana Point Harbor and coastline views! Enjoy beautiful coastal sunsets, skies and 4th of July fireworks from this spectacular view home in Capistrano Beach. Gorgeous, high end finishes. This home features 3 large bedrooms and 2.5 baths with a 2 car, direct access garage. On the bluff top ground level, sliding glass doors lead to the ocean view terrace where you can entertain guests and enjoy stunning sunsets with sit-down ocean views. Travertine flooring is featured throughout the downstairs. Upgraded kitchen features granite counter tops, custom cabinetry, Thermador stainless steel appliances including a 48â refrigerator, 6 burner gas cook top, oven and microwave! Exceptionally large, main floor powder room. Wood flooring on staircase and through-out the upstairs, with travertine flooring in the bath areas. Upstairs master bedroom suite is very spacious with retreat, fireplace and a walk-in closet, many built in cabinets, and more breath-taking ocean views to enjoy from the walk out balcony. Master bath has a stone walk-in shower and separate jetted tub. Two additional bedrooms are spacious, both with walk in closets. Dual paned windows and sliders. Community features a pool, spa, tennis court and clubhouse. Enjoy bluff top, ocean view Louise Leydon Park. HOA includes water, trash and exterior maintenance. Do not miss the opportunity to own this amazing property. A MUST SEE!

    This property is not currently displayed as for sale or rent on Zillow. This may be different from what's on other websites or public sources.

    Facts & features

    Interior

    Bedrooms & bathrooms
    • Bedrooms: 3
    • Bathrooms: 3
    • Full bathrooms: 2
    • 1/2 bathrooms: 1
    Heating
    • Electric, Gas
    Appliances
    • Included: Dishwasher, Freezer, Garbage disposal
    • Laundry: In Garage
    Features
    • Recessed Lighting, Balcony, Granite Counters, Ceiling Fan(s), Built-in Features, Crown Molding
    • Flooring: Tile, Hardwood
    • Windows: Blinds, Custom Covering, Double Pane Windows
    • Has fireplace: Yes
    • Fireplace features: Living Room, Wood Burning
    • Common walls with other units/homes: 2+ common walls
    Interior area
    • Total interior livable area: 1,830 sqft

    Property

    Parking
    • Total spaces: 2
    • Parking features: Garage - Attached
    Features
    • Levels: Two
    • Patio & porch: Deck, Patio
    • Pool features: Association
    • Spa features: Association
    • Has view: Yes
    • View description: Water
    • Has water view: Yes
    • Water view: Water
    Lot
    • Size: 1,829 Square Feet
    Details
    • Parcel number: 93348030
    • Special conditions: Standard

    Construction

    Type & style
    • Home type: Townhouse
    Condition
    • Year built: 1974

    Utilities & green energy

    • Sewer: Public Sewer
    • Water: Public

    Community & HOA

    HOA
    • Has HOA: Yes
    • Amenities included: Pool
    • HOA fee: $580 monthly
    Location
    • Region: Capistrano Beach

    Financial & listing details

    • Price per square foot: $939/sqft

    Price history

    Price history is unavailable.

    Public tax history

    Tax history is unavailable.

    Neighborhood: 92624

    Nearby schools

    GreatSchools rating
    Schools provided by the listing agent
    • Elementary: PALISA
    • Middle: SHOREC
    • High: SAJUHI
    • District: Capistrano Unified

    Source: The MLS. This data may not be complete. We recommend contacting the local school district to confirm school assignments for this home.

    Get a cash offer in 3 minutes
    Find out how much your home could sell for in as little as 3 minutes with a no-obligation cash offer.
    Estimated market value
    $1,717,900
    Get a cash offer in 3 minutes
    Find out how much your home could sell for in as little as 3 minutes with a no-obligation cash offer.
    Estimated market value
    $1,717,900