Offer Deadline Monday 9/15 @ 5pm. Welcome Home! This spectacular estate home on .46 acres, backing to green space was built in 2016! This home features 6 bedrooms, 5.5 baths on over 6000 square feet of well-appointed living with a 3-car side load garage. Interior design features include an open floor plan connecting to a beautiful screened in porch, hardwood floors, deluxe millwork, 9-foot ceilings, a main level bedroom, full bath & study. The stately home features a bright and open gourmet kitchen with stainless steel appliances, gas cooking, an oversized island, a walk-in pantry, separate butlers serving pantry area, high end cabinetry, a generous-size breakfast area, and so much more! The family room features a gas fireplace, opens to the kitchen, casual dining area, mudroom and screened in porch. Upstairs, the primary suite is quite the retreat! The spacious bedroom and sitting area features hardwood floors, tray ceiling and two walk in closets. The spa-like bathroom has an oversized shower, a soaking tub, two vanities with ample cabinetry, linen closet and water closet. Three additional bedrooms, two additional bathrooms, and laundry suite complete this level. The sunny, walk-out lower level of this home is ready for entertaining. An open recreation room provides unlimited options for gathering, gaming or play! A well-equipped wet bar boasts an icemaker, dishwasher and tv. The 6th bedroom and full bath are located on this level, as well as a fitness room and finished den that would be in ideal sleeping space (not to code bedroom), theater room or additional home office.
Sold for $1,455,000
$1,455,000
25826 Janes Ct, Chantilly, VA 20152
6beds
6,020sqft
Single Family Residence
Built in 2016
0.46 Acres Lot
$1,494,200 Zestimate®
$242/sqft
$6,087 Estimated rent
Home value
$1,494,200
$1.42M - $1.57M
$6,087/mo
Zestimate® history
Owner options
List your home for rent
$6,087/mo
Rent Zestimate®
Find your next renter with Zillow Rental Manager. Plus, with online applications, you can quickly screen prospective tenants – for free.
$6,087/mo
Rent Zestimate®
Refinance and save
$9,010/mo
Est. payment
Refinancing to a lower rate could help reduce your monthly payments and save thousands over the life of the loan.
$9,010/mo
Est. payment
Explore your selling options
Work with a Zillow partner agent
Leverage their expertise and Zillow's premium Showcase listings to get your home seen by more buyers.
Get startedList with your own agent
Get your home in front of millions of buyers by listing it on Zillow.
Learn how to do itSell it yourself
Take full control of how buyers see your home on Zillow by listing For Sale by Owner (FSBO).
List your homeWhat's special
Home officeGas fireplaceOpen recreation roomTheater roomWet barOpen floor planFitness room
Zillow last checked:
Listing updated:
Listed by:
Michael Huling 703-409-8296,
Coldwell Banker Realty,
Co-Listing Agent: Heather Huling 703-901-7471,
Coldwell Banker Realty
Bought with:
NON MEMBER, 0225194075
Non Subscribing Office
Source: Bright MLS,MLS#: VALO2106346
Facts & features
Interior
Bedrooms & bathrooms
- Bedrooms: 6
- Bathrooms: 5
- Full bathrooms: 5
- Main level bathrooms: 1
- Main level bedrooms: 1
Rooms
- Room types: Bedroom 2, Bedroom 3, Bedroom 4, Bedroom 1, Bathroom 1, Bathroom 2, Bathroom 3
Bedroom 1
- Level: Main
Bedroom 1
- Level: Upper
Bedroom 1
- Level: Lower
Bedroom 2
- Level: Upper
Bedroom 3
- Level: Upper
Bedroom 4
- Level: Upper
Bathroom 1
- Level: Main
Bathroom 1
- Level: Upper
Bathroom 1
- Level: Lower
Bathroom 2
- Level: Upper
Bathroom 3
- Level: Upper
Heating
- Forced Air, Natural Gas
Cooling
- Central Air, Electric
Appliances
- Included: Gas Water Heater
- Laundry: Upper Level
Features
- Bar, Soaking Tub, Bathroom - Stall Shower, Bathroom - Tub Shower, Bathroom - Walk-In Shower, Breakfast Area, Butlers Pantry, Entry Level Bedroom, Family Room Off Kitchen, Open Floorplan, Formal/Separate Dining Room, Kitchen - Gourmet, Kitchen Island, Kitchen - Table Space, Primary Bath(s), Recessed Lighting, Upgraded Countertops, Walk-In Closet(s)
- Flooring: Hardwood, Carpet, Ceramic Tile, Luxury Vinyl, Wood
- Windows: Window Treatments
- Basement: Connecting Stairway,Full,Partial,Finished,Heated,Improved,Interior Entry,Exterior Entry,Rear Entrance,Walk-Out Access,Windows
- Number of fireplaces: 2
Interior area
- Total structure area: 6,020
- Total interior livable area: 6,020 sqft
- Finished area above ground: 4,260
- Finished area below ground: 1,760
Property
Parking
- Total spaces: 6
- Parking features: Garage Faces Side, Garage Door Opener, Oversized, Inside Entrance, Attached, Driveway, On Street
- Attached garage spaces: 3
- Uncovered spaces: 3
Accessibility
- Accessibility features: None
Features
- Levels: Three
- Stories: 3
- Pool features: None
- Has view: Yes
- View description: Pasture
Lot
- Size: 0.46 Acres
- Features: Adjoins - Open Space, Corner Lot, Cul-De-Sac, Landscaped, Front Yard, Premium, Rear Yard
Details
- Additional structures: Above Grade, Below Grade
- Parcel number: 098286342000
- Zoning: R1
- Special conditions: Standard
Construction
Type & style
- Home type: SingleFamily
- Architectural style: Colonial
- Property subtype: Single Family Residence
Materials
- Masonry
- Foundation: Slab
- Roof: Architectural Shingle
Condition
- Excellent
- New construction: No
- Year built: 2016
Utilities & green energy
- Sewer: Public Sewer
- Water: Public
Community & HOA
Community
- Subdivision: Jackson
HOA
- Has HOA: No
Location
- Region: Chantilly
Financial & listing details
- Price per square foot: $242/sqft
- Tax assessed value: $1,226,770
- Annual tax amount: $10,182
- Date on market: 9/12/2025
- Listing agreement: Exclusive Right To Sell
- Listing terms: Cash,Conventional,FHA,Negotiable,VA Loan
- Ownership: Fee Simple
Price history
| Date | Event | Price |
|---|---|---|
| 10/14/2025 | Sold | $1,455,000+3.9%$242/sqft |
Source:  Bright MLS #VALO2106346 Report a problem Bright MLS #VALO2106346 Report a problem | ||
| 10/1/2025 | Listing removed | $1,400,000$233/sqft |
Source: Bright MLS #VALO2106346 Report a problem | ||
| 9/16/2025 | Contingent | $1,400,000$233/sqft |
Source: Bright MLS #VALO2106346 Report a problem | ||
| 9/12/2025 | Listed for sale | $1,400,000+54.3%$233/sqft |
Source: Bright MLS #VALO2106346 Report a problem | ||
| 5/26/2021 | Sold | $907,417$151/sqft |
Source: Public Record Report a problem | ||
Public tax history
| Year | Property taxes | Tax assessment |
|---|---|---|
| 2025 | $9,876 -3% | $1,226,770 +4.2% |
| 2024 | $10,182 +2.6% | $1,177,160 +3.8% |
| 2023 | $9,926 +5.3% | $1,134,450 +7.1% |
| 2022 | $9,425 +4.7% | $1,058,940 +15.2% |
| 2021 | $9,005 -2.9% | $918,910 +2.6% |
| 2020 | $9,272 0% | $895,800 +8.9% |
| 2019 | $9,272 +19.2% | $822,660 +14.7% |
| 2018 | $7,780 -2.4% | $717,040 -2.4% |
| 2017 | $7,971 +474.7% | $734,520 +501.1% |
| 2016 | $1,387 | $122,200 |
| 2015 | $1,387 -1.7% | -- |
| 2014 | $1,411 | -- |
Find assessor info on the county website
Neighborhood: 20152
Nearby homes
- $1,391,0005 bd5 ba5.4k sqft25834 Janes Ct, Chantilly, VA 20152Off Market
- $1,174,8004 bd4 ba3.6k sqft43889 Churchill Glen Dr, Chantilly, VA 20152Off Market
- $1,153,9004 bd4 ba4.3k sqft43893 Churchill Glen Dr, Chantilly, VA 20152Off Market
- $992,0004 bd3 ba2.8k sqft43896 Churchill Glen Dr, Chantilly, VA 20152Sold
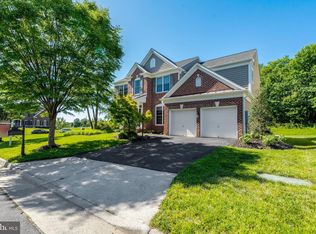
- $1,323,3005 bd5 ba5.4k sqft43885 Churchill Glen Dr, Chantilly, VA 20152Off Market
- $981,1004 bd2 ba2.8k sqft43897 Churchill Glen Dr, Chantilly, VA 20152Off Market
- $1,387,6004 bd6 ba3.8k sqft25838 Janes Ct, Chantilly, VA 20152Off Market
- $1,085,5004 bd2 ba3.4k sqft43900 Churchill Glen Dr, Chantilly, VA 20152Off Market
Nearby schools
GreatSchools rating
- 9/10Cardinal Ridge ElementaryGrades: PK-5Distance: 1.9 mi
- 9/10J Michael Lunsford Middle SchoolGrades: 6-8Distance: 2.2 mi
- 9/10Freedom High SchoolGrades: 9-12Distance: 3 mi
Schools provided by the listing agent
- Elementary: Cardinal Ridge
- Middle: J. Michael Lunsford
- High: Freedom
- District: Loudoun County Public Schools
Source: Bright MLS. This data may not be complete. We recommend contacting the local school district to confirm school assignments for this home.
Get a cash offer in 3 minutes
Find out how much your home could sell for in as little as 3 minutes with a no-obligation cash offer.
Estimated market value
$1,494,200
Get a cash offer in 3 minutes
Find out how much your home could sell for in as little as 3 minutes with a no-obligation cash offer.
Estimated market value
$1,494,200
- Virginia
- Loudoun County
- Chantilly
- 20152
- 25826 Janes Ct
Nearby cities
Nearby zip codes
Other Chantilly Topics
