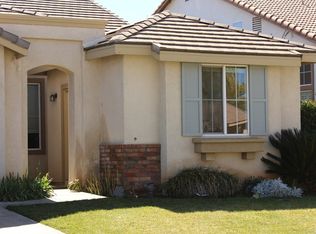
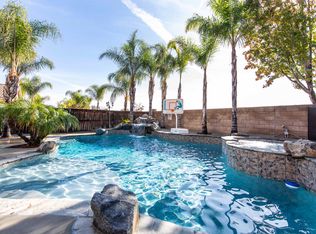
Welcome to your single story Menifee oasis on a quiet cul-de-sac. This beautifully updated 5 bedroom home (note: the large 5th bedroom does not have a closet) offers exceptional indoor- outdoor living with a sparkling private pool, a versatile detached casita, and an inviting open layout filled with abundant natural light. Step inside to brand new baseboards and newly installed LVP flooring that establish a clean, modern aesthetic throughout. The spacious kitchen and living areas flow seamlessly, ideal for both everyday living and effortless entertaining. The separate casita enhances flexibility and is perfect for guests, a home office, multigenerational living, or income producing potential. Enjoy long-term savings and comfort with 29 OWNED SOLAR PANELS and a NEW HVAC unit installed in 2023. Outdoors, the backyard is designed for relaxation, featuring a private pool, covered patio, fire pit, garden beds with drip system, mature lemon and lime trees, and a productive blackberry bush all with no rear neighbors for added privacy and tranquility. The location is equally impressive: hiking trails are within walking distance, everyday conveniences and major stores are close by, and the neighborhood enjoys low traffic flow thanks to its tucked-away positioning. Additional highlights include a three car garage for added space and storage, low HOA dues and taxes, and a community park just steps away. This home checks all the boxes: modern updates, energy efficiency, flexible living spaces, privacy, and a truly inviting atmosphere from the moment you arrive.
Sold for $640,000
Listed by: ACE Realty, Inc. • Taylor Proxmire • Contact: 951-334-1823
Bought with: Realty Sky
$640,000
25827 Balsam Fir Cir, Menifee, CA 92585
5beds
2,427sqft
Single Family Residence
Built in 2005
7,405 Square Feet Lot
$647,100 Zestimate®
$264/sqft
$3,751 Estimated rent
Home value
$647,100
$589,000 - $712,000
$3,751/mo
Zestimate® history
Owner options
List your home for rent
$3,751/mo
Rent Zestimate®
Find your next renter with Zillow Rental Manager. Plus, with online applications, you can quickly screen prospective tenants – for free.
$3,751/mo
Rent Zestimate®
Refinance and save
$4,180/mo
Est. payment
Refinancing to a lower rate could help reduce your monthly payments and save thousands over the life of the loan.
$4,180/mo
Est. payment
Explore your selling options
Work with a Zillow partner agent
Leverage their expertise and Zillow's premium Showcase listings to get your home seen by more buyers.
Get startedList with your own agent
Get your home in front of millions of buyers by listing it on Zillow.
Learn how to do itSell it yourself
Take full control of how buyers see your home on Zillow by listing For Sale by Owner (FSBO).
List your homeWhat's special
Sparkling private poolBrand new baseboardsModern updatesSingle storySeparate casita enhances flexibilityQuiet cul-de-sacFlexible living spaces
Zillow last checked:
Listing updated:
Listed by:
Taylor Proxmire DRE #02123337 951-347-4515,
ACE Realty, Inc.
Bought with:
La Nina Welker, DRE #02036828
Realty Sky
Source: CRMLS,MLS#: SW25256188 Originating MLS: California Regional MLS
Originating MLS: California Regional MLSFacts & features
Interior
Bedrooms & bathrooms
- Bedrooms: 5
- Bathrooms: 3
- Full bathrooms: 3
- Main level bathrooms: 3
- Main level bedrooms: 5
Rooms
- Room types: Bonus Room, Bedroom, Entry/Foyer, Family Room, Kitchen, Laundry, Living Room, Primary Bathroom, Primary Bedroom, Other, Dining Room
Primary bedroom
- Features: Main Level Primary
Bedroom
- Features: Bedroom on Main Level
Bedroom
- Features: All Bedrooms Down
Bathroom
- Features: Bathroom Exhaust Fan, Bathtub, Closet, Dual Sinks, Enclosed Toilet, Full Bath on Main Level, Linen Closet, Soaking Tub, Separate Shower, Tub Shower
Kitchen
- Features: Kitchen/Family Room Combo
Heating
- Central, Fireplace(s), Solar
Cooling
- Central Air
Appliances
- Included: Dishwasher, Disposal, Gas Oven, Gas Range, Microwave, Water Heater
- Laundry: Inside, Laundry Room
Features
- Breakfast Bar, Ceiling Fan(s), Separate/Formal Dining Room, Eat-in Kitchen, Open Floorplan, Pantry, All Bedrooms Down, Bedroom on Main Level, Main Level Primary, Primary Suite, Walk-In Closet(s)
- Flooring: Vinyl
- Doors: Sliding Doors
- Windows: Blinds, Double Pane Windows, Screens
- Has fireplace: Yes
- Fireplace features: Dining Room, Living Room
- Common walls with other units/homes: No Common Walls
Interior area
- Total interior livable area: 2,427 sqft
Property
Parking
- Total spaces: 6
- Parking features: Door-Multi, Door-Single, Driveway, Garage Faces Front, Garage, Garage Door Opener
- Attached garage spaces: 3
- Uncovered spaces: 3
Accessibility
- Accessibility features: No Stairs
Features
- Levels: One
- Stories: 1
- Entry location: Front Door
- Patio & porch: Rear Porch, Concrete, Covered, Patio
- Exterior features: Lighting, Fire Pit
- Has private pool: Yes
- Pool features: Heated, In Ground, Private, Waterfall
- Spa features: None
- Fencing: Block,Vinyl,Wood
- Has view: Yes
- View description: Pool
Lot
- Size: 7,405 Square Feet
- Features: Back Yard, Cul-De-Sac, Drip Irrigation/Bubblers, Front Yard, Garden, Lawn, Landscaped, Level, Near Park, Paved, Rectangular Lot, Sprinkler System, Street Level, Yard
Details
- Parcel number: 335480046
- Special conditions: Standard
Construction
Type & style
- Home type: SingleFamily
- Architectural style: Contemporary,Patio Home
- Property subtype: Single Family Residence
Materials
- Stucco
- Foundation: Slab
- Roof: Slate
Condition
- Turnkey
- New construction: No
- Year built: 2005
Utilities & green energy
- Electric: Electricity - On Property
- Sewer: Public Sewer
- Water: Public
- Utilities for property: Electricity Connected, Sewer Connected, Water Connected
Green energy
- Energy generation: Solar
Community & HOA
Community
- Features: Curbs, Storm Drain(s), Street Lights, Suburban, Sidewalks, Park
- Security: Carbon Monoxide Detector(s), Smoke Detector(s)
HOA
- Has HOA: Yes
- Amenities included: Management
- HOA fee: $64 monthly
- HOA name: Sun Ranch
- HOA phone: 909-981-4131
Location
- Region: Menifee
Financial & listing details
- Price per square foot: $264/sqft
- Tax assessed value: $466,058
- Annual tax amount: $7,339
- Date on market: 11/13/2025
- Cumulative days on market: 11 days
- Listing terms: Cash,Conventional,FHA,Submit,VA Loan
- Exclusions: Electric car charger
- Road surface type: Paved
Price history
| Date | Event | Price |
|---|---|---|
| 12/22/2025 | Sold | $640,000$264/sqft |
Source:  CRMLS #SW25256188 Report a problem CRMLS #SW25256188 Report a problem | ||
| 12/17/2025 | Pending sale | $640,000$264/sqft |
Source: CRMLS #SW25256188 Report a problem | ||
| 11/24/2025 | Contingent | $640,000$264/sqft |
Source: CRMLS #SW25256188 Report a problem | ||
| 11/13/2025 | Listed for sale | $640,000+73%$264/sqft |
Source: CRMLS #SW25256188 Report a problem | ||
| 1/26/2018 | Sold | $370,000-6.2%$152/sqft |
Source: Public Record Report a problem | ||
| 12/12/2017 | Listing removed | $2,050$1/sqft |
Source: Calcom Properties Report a problem | ||
| 12/1/2017 | Listed for rent | $2,050+20.9%$1/sqft |
Source: Zillow Rental Manager Report a problem | ||
| 7/23/2014 | Listing removed | $1,695$1/sqft |
Source: Calcom Realty, Inc. #SW14139378 Report a problem | ||
| 7/3/2014 | Listed for rent | $1,695$1/sqft |
Source: Calcom Realty, Inc. #SW14139378 Report a problem | ||
| 3/31/2005 | Sold | $394,500$163/sqft |
Source: Public Record Report a problem | ||
Public tax history
| Year | Property taxes | Tax assessment |
|---|---|---|
| 2025 | $7,339 +1.6% | $466,058 +2% |
| 2024 | $7,222 -0.5% | $456,920 +2% |
| 2023 | $7,261 +1% | $447,962 +2% |
| 2022 | $7,189 +1.7% | $439,179 +2% |
| 2021 | $7,065 +1.2% | $430,569 +1% |
| 2020 | $6,983 +1.9% | $426,155 +2% |
| 2019 | $6,854 +8.5% | $417,800 +9.7% |
| 2018 | $6,315 +8.1% | $381,000 +11.7% |
| 2017 | $5,841 | $341,000 +5.2% |
| 2016 | $5,841 +8.4% | $324,000 +5.2% |
| 2015 | $5,387 +3.5% | $308,000 +10% |
| 2014 | $5,206 | $280,000 +32.1% |
| 2013 | -- | $212,000 +5% |
| 2012 | -- | $202,000 +8% |
| 2011 | -- | $187,000 -1.6% |
| 2010 | -- | $190,000 -6.4% |
| 2009 | -- | $203,000 -35.1% |
| 2008 | -- | $313,000 -23.7% |
| 2007 | -- | $410,437 +2% |
| 2006 | -- | $402,390 +208.7% |
| 2005 | -- | $130,333 |
Find assessor info on the county website
Neighborhood: Sun City
Nearby homes
- $479,1001 bd1 ba200 sqft25827 Balsam Fir Cir, Menifee, CA 92585Off Market
- $583,7005 bd3 ba2.4k sqft25839 Balsam Fir Cir, Menifee, CA 92585Off Market

- $573,7005 bd3 ba2.4k sqft25815 Balsam Fir Cir, Menifee, CA 92585Off Market
- $686,2005 bd3 ba2.9k sqft25851 Balsam Fir Cir, Menifee, CA 92585Off Market
- $645,0005 bd3 ba2.9k sqft25803 Balsam Fir Cir, Menifee, CA 92585Sold
- $523,2003 bd2 ba1.8k sqft25863 Balsam Fir Cir, Sun City, CA 92585Off Market
- $534,8003 bd2 ba1.8k sqft25863 Balsam Fir Cir, Menifee, CA 92585Off Market
- $620,0005 bd3 ba2.9k sqft25836 Balsam Fir Cir, Menifee, CA 92585Sold
Nearby schools
GreatSchools rating
- 7/10Ridgemoor Elementary SchoolGrades: K-5Distance: 1.8 mi
- 6/10Kathryn Newport Middle SchoolGrades: 6-8Distance: 2.6 mi
- NAMenifee PreschoolGrades: Distance: 3.3 mi
Get a cash offer in 3 minutes
Find out how much your home could sell for in as little as 3 minutes with a no-obligation cash offer.
Estimated market value
$647,100
Get a cash offer in 3 minutes
Find out how much your home could sell for in as little as 3 minutes with a no-obligation cash offer.
Estimated market value
$647,100
- California
- Riverside County
- Menifee
- 92585
- Sun City
- 25827 Balsam Fir Cir
Nearby cities
Nearby neighborhoods
Nearby zip codes
Other Menifee Topics
