Something for everyone!! Starting with Location Location Location, River Rock Ranch sits just a couple of miles off of IH-10 & Boerne Stage Road and this 5 Bedroom, 4 full bath w/2 half baths, a study, formal dining room, a game room, a separate media room, ceilings that seem to soar forever throughout but especially in the family room and kitchen area, this more than 4400 square foot home is now ready for you to make it your next home. Starting the moment you drive up, the dramatic roof lines accented by the brick & stone elevation, a tandem 3 car garage that includes 2 gas water heaters less than 3 years old, a newly replaced "brain" for the sprinkler system along with newly landscaped front yard and oversized back yard with fresh grass all are something you will want to come home to night after night. The floorplan itself has something for everyone as well and please be sure to checkout the floorplan layout available in associated docs. The downstairs of the wide open plan features not only 2 separate eating areas, but a private study, a spacious primary suite with separate sitting area and oversized closet that alone runs the entire length of the first floor. In addition, a completely separate bedroom with full bath privately tucked away on the opposite side of the home is perfect for that overnight guest or perhaps family member staying just a bit longer. The open floorplan with soaring ceilings greets you along with a large number of friends if you choose into the family/kitchen/breakfast area that serves as a focal point for amazing family and/or friends gathering for any special occasions or just a Sunday afternoon of watching sports. All appliances will convey, including the R.O. system, the refrigerator in the Laundry room along with the security system(with cameras) and the Ring Door Bell. As inviting as the first floor is the second floor offers its own spaces for everyone. 2 spacious bedrooms share a private "jack & jill" type bathroom while a third is service by it's own private bathroom. Your guests that might be enjoying the oversized game room or enjoying a movie in your own private theatre will also have their own half-bath so truly something for everyone upstairs as well and a perfect retreat place for those younger members of the family. If outdoors is your special place then the elevated covered patio, amazing large back yard with mature trees and fresh sod will be the perfect spot to enjoy the coming cooler nights and plenty of space if an inground pool is something you think might be in your future. The limited access of the community, highly rated schools of NSISD, the HOA amenities that include the pool area with lazy river and walking paths and it is easy to see how this community and this home truly do have something for everyone. Come see it today!! Easy to show and available for immediate move-in.
Sold
Price Unknown
25827 ENCHANTED DAWN, San Antonio, TX 78255
5beds
4,409sqft
Single Family Residence
Built in 2013
9,801 Square Feet Lot
$748,000 Zestimate®
$--/sqft
$4,639 Estimated rent
Home value
$748,000
$703,000 - $800,000
$4,639/mo
Zestimate® history
Owner options
List your home for rent
$4,639/mo
Rent Zestimate®
Find your next renter with Zillow Rental Manager. Plus, with online applications, you can quickly screen prospective tenants – for free.
$4,639/mo
Rent Zestimate®
Refinance and save
$175/mo
Est. payment
Refinancing to a lower rate could help reduce your monthly payments and save thousands over the life of the loan.
$175/mo
Est. payment
Explore your selling options
Work with a Zillow partner agent
Leverage their expertise and Zillow's premium Showcase listings to get your home seen by more buyers.
Get startedList with your own agent
Get your home in front of millions of buyers by listing it on Zillow.
Learn how to do itSell it yourself
Take full control of how buyers see your home on Zillow by listing For Sale by Owner (FSBO).
List your homeWhat's special
Open floorplanBrick and stone elevationPrivate theatreSpacious bedroomsElevated covered patioFresh sodLarge number of friends
Zillow last checked:
Listing updated:
Listed by:
Ralph Rodriguez TREC #405644 (210) 412-5012,
Fellowship Real Estate, LLC
Source: LERA MLS,MLS#: 1819672
Facts & features
Interior
Bedrooms & bathrooms
- Bedrooms: 5
- Bathrooms: 6
- Full bathrooms: 4
- 1/2 bathrooms: 2
Primary bedroom
- Features: Sitting Room, Walk-In Closet(s), Ceiling Fan(s), Full Bath
- Area: 364
- Dimensions: 26 x 14
Bedroom 2
- Area: 143
- Dimensions: 13 x 11
Bedroom 3
- Area: 154
- Dimensions: 14 x 11
Bedroom 4
- Area: 143
- Dimensions: 11 x 13
Bedroom 5
- Area: 143
- Dimensions: 13 x 11
Primary bathroom
- Features: Tub/Shower Separate, Separate Vanity, Double Vanity, Soaking Tub
- Area: 182
- Dimensions: 14 x 13
Dining room
- Area: 154
- Dimensions: 14 x 11
Family room
- Area: 340
- Dimensions: 20 x 17
Kitchen
- Area: 247
- Dimensions: 19 x 13
Heating
- Central, Natural Gas
Cooling
- 16+ SEER AC, Ceiling Fan(s), Two Central, Zoned
Appliances
- Included: Built-In Oven, Self Cleaning Oven, Microwave, Gas Cooktop, Refrigerator, Disposal, Dishwasher, Plumbed For Ice Maker, Water Softener Owned, Gas Water Heater, Plumb for Water Softener, 2+ Water Heater Units
- Laundry: Main Level, Laundry Room, Washer Hookup, Dryer Connection
Features
- Two Living Area, Separate Dining Room, Eat-in Kitchen, Two Eating Areas, Kitchen Island, Pantry, Study/Library, Game Room, Media Room, Loft, Utility Room Inside, Secondary Bedroom Down, 1st Floor Lvl/No Steps, High Ceilings, Open Floorplan, High Speed Internet, Telephone, Walk-In Closet(s), Master Downstairs, Ceiling Fan(s), Chandelier, Solid Counter Tops, Programmable Thermostat
- Flooring: Carpet, Ceramic Tile, Wood
- Windows: Double Pane Windows, Low Emissivity Windows
- Has basement: No
- Attic: Pull Down Storage
- Number of fireplaces: 1
- Fireplace features: One, Family Room, Wood Burning, Gas, Stone/Rock/Brick, Glass Doors
Interior area
- Total interior livable area: 4,409 sqft
Property
Parking
- Total spaces: 3
- Parking features: Three Car Garage, Attached, Tandem, Garage Door Opener
- Attached garage spaces: 3
Features
- Levels: Two
- Stories: 2
- Patio & porch: Patio, Covered
- Exterior features: Sprinkler System, Rain Gutters
- Pool features: None, Community
- Fencing: Privacy
Lot
- Size: 9,801 Square Feet
- Features: Curbs, Street Gutters, Sidewalks, Streetlights, Fire Hydrant w/in 500'
- Residential vegetation: Mature Trees, Mature Trees (ext feat)
Details
- Parcel number: 047091720340
Construction
Type & style
- Home type: SingleFamily
- Architectural style: Traditional
- Property subtype: Single Family Residence
Materials
- Brick, 4 Sides Masonry, Stone, Fiber Cement, Radiant Barrier
- Foundation: Slab
- Roof: Heavy Composition
Condition
- As-Is,Pre-Owned
- New construction: No
- Year built: 2013
Details
- Builder name: Highland Homes
Utilities & green energy
- Electric: CPS
- Gas: CPS
- Sewer: SAWS, Sewer System
- Water: SAWS, Water System
- Utilities for property: Cable Available, City Garbage service
Green energy
- Water conservation: Water-Smart Landscaping, Low Flow Commode, Rain/Freeze Sensors, EF Irrigation Control
Community & HOA
Community
- Features: Clubhouse, Playground, Jogging Trails, Cluster Mail Box, School Bus
- Security: Smoke Detector(s), Security System Owned, Prewired, Controlled Access
- Subdivision: River Rock Ranch
HOA
- Has HOA: Yes
- HOA fee: $175 quarterly
- HOA name: DIAMOND ASSOCIATION & MANAGEMENT
- Second HOA name: POA Of River Rock Ranch
- Additional fee info: HOA Fee 2: $200.00 Annually
Location
- Region: San Antonio
Financial & listing details
- Tax assessed value: $774,890
- Annual tax amount: $16,000
- Date on market: 10/29/2024
- Cumulative days on market: 512 days
- Listing terms: Conventional,FHA,VA Loan,Buydown,TX Vet,Cash
- Road surface type: Paved
Price history
| Date | Event | Price |
|---|---|---|
| 4/10/2026 | Sold | -- |
Source:  LERA MLS #1819672 Report a problem LERA MLS #1819672 Report a problem | ||
| 3/25/2026 | Pending sale | $799,500$181/sqft |
Source: LERA MLS #1819672 Report a problem | ||
| 3/24/2026 | Contingent | $799,500$181/sqft |
Source: LERA MLS #1819672 Report a problem | ||
| 4/24/2025 | Price change | $799,500-2.4%$181/sqft |
Source: LERA MLS #1819672 Report a problem | ||
| 10/29/2024 | Listed for sale | $819,500$186/sqft |
Source: LERA MLS #1819672 Report a problem | ||
| 4/15/2014 | Sold | -- |
Source: LERA MLS #1033952 Report a problem | ||
Public tax history
| Year | Property taxes | Tax assessment |
|---|---|---|
| 2025 | $14,063 | $774,890 +9.1% |
| 2024 | -- | $710,235 +10% |
| 2023 | -- | $645,668 +10% |
| 2022 | -- | $586,971 +10% |
| 2021 | -- | $533,610 +3% |
| 2020 | -- | $518,050 +0.9% |
| 2019 | -- | $513,280 +0.6% |
| 2018 | -- | $510,030 +2.9% |
| 2017 | $6,969 -30.8% | $495,770 +4.1% |
| 2016 | $10,075 +319.6% | $476,470 +0.1% |
| 2015 | $2,401 | $475,800 |
Find assessor info on the county website
Neighborhood: 78255
Nearby homes
- $790,0005 bd4 ba4.9k sqft25831 Enchanted Dawn, San Antonio, TX 78255Off Market
- $728,1005 bd5 ba4.1k sqft25823 Enchanted Dawn, San Antonio, TX 78255Off Market
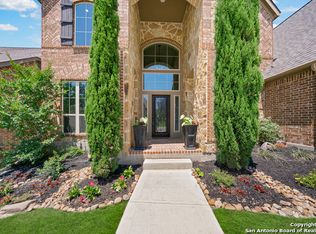
- $779,5005 bd5 ba4.1k sqft25819 Enchanted Dawn, San Antonio, TX 78255Off Market
- $--4 bd4 ba3.1k sqft25835 Enchanted Dawn, San Antonio, TX 78255Sold
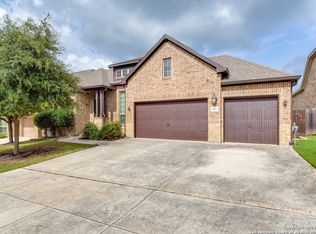
- $667,7004 bd3 ba3.5k sqft25826 Raven Rdg, San Antonio, TX 78255Off Market
- $788,5005 bd5 ba4.1k sqft25830 Raven Rdg, San Antonio, TX 78255Off Market
- $614,3005 bd3 ba3k sqft25822 Raven Rdg, San Antonio, TX 78255Off Market
- $696,8005 bd4 ba4.1k sqft25826 Enchanted Dawn, San Antonio, TX 78255Off Market
Nearby schools
GreatSchools rating
- 8/10Dr. Sara B. McAndrew Elementary SchoolGrades: PK-5Distance: 3 mi
- 7/10Rawlinson Middle SchoolGrades: 6-8Distance: 8.8 mi
- 6/10Clark High SchoolGrades: 9-12Distance: 9.5 mi
Schools provided by the listing agent
- Elementary: Sara B Mcandrew
- Middle: Rawlinson
- High: Clark
- District: Northside
Source: LERA MLS. This data may not be complete. We recommend contacting the local school district to confirm school assignments for this home.
Get a cash offer in 3 minutes
Find out how much your home could sell for in as little as 3 minutes with a no-obligation cash offer.
Estimated market value
$748,000
Get a cash offer in 3 minutes
Find out how much your home could sell for in as little as 3 minutes with a no-obligation cash offer.
Estimated market value
$748,000
- Texas
- Bexar County
- San Antonio
- 78255
- 25827 ENCHANTED DAWN
Nearby cities
Nearby neighborhoods
Nearby zip codes
Other San Antonio Topics
