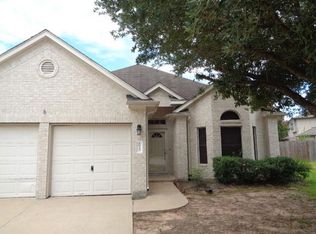
Welcome to this cozy home that has been completely transformed with meticulous attention to every detail. From the moment you step inside, you'll be captivated by the stunning new flooring that spans the entire house, creating an atmosphere of elegance and style. The bathrooms have been completely remodeled with quartz countertops adding a touch of luxury and modernity. The kitchen has been fully renovated and remodeled, featuring top-of-the-line appliances, including a stove, dishwasher, and microwave oven. The quartz countertop in the kitchen perfectly complements the updated fixtures and faucets. The lighting has been carefully selected to enhance every space, while a new boiler ensures comfort and efficiency in supplying hot water. Additionally, both the interior and exterior have been freshly painted, bringing renewed freshness to the entire property. Fantastic location near shopping/dining and zoned to highly acclaimed Tomball schools! Easy access to GrandParkway/IAH!
Copyright notice - Data provided by HAR.com 2022 - All information provided should be independently verified.
House for rent
$2,400/moFees may apply
25827 Rustica Dr, Tomball, TX 77375
3beds
1,884sqft
Price may not include required fees and charges. Learn more|
Singlefamily
Available now
Air conditioner, electric
Electric dryer hookup laundry
2 Attached garage spaces parking
Electric, natural gas
What's special
Cozy homeUpdated fixtures and faucets
- 19 days |
- -- |
- -- |
Zillow last checked:
Listing updated:
Travel times

Let’s turn your rent into credit progress
Build credit history with every on-time payment and get credit for the payment you’re already making.
Facts & features
Interior
Bedrooms & bathrooms
- Bedrooms: 3
- Bathrooms: 2
- Full bathrooms: 2
Rooms
- Room types: 1 Living Area, Living/Dining Combo, Office, Utility Room
Heating
- Electric, Natural Gas
Cooling
- Air Conditioner, Electric
Appliances
- Included: Dishwasher, Gas Oven, Gas Range, Microwave Oven
- Laundry: Electric Dryer Hookup, Hookups, Washer Hookup
Features
- Ceiling Fan(s), Prewired for Alarm System, Wired for Sound
- Flooring: Laminate
Interior area
- Total interior livable area: 1,884 sqft
Property
Parking
- Total spaces: 2
- Parking features: Attached, Garage
- Has attached garage: Yes
- Details: Contact manager
Features
- Stories: 1
- Exterior features: 0 Up To 1/4 Acre
Lot
- Features: Back Yard, Subdivided
Details
- Additional structures: Garage(s)
- Parcel number: 1327080010013
Construction
Type & style
- Home type: SingleFamily
- Architectural style: Traditional
- Property subtype: SingleFamily
Condition
- Year built: 2011
Community & HOA
Community
- Security: Prewired, Security System
Location
- Region: Tomball
Financial & listing details
- Lease term: Long Term,12 Months



Price history
| Date | Event | Price |
|---|---|---|
| 8/19/2026 | Listing removed | $359,990$191/sqft |
Source:  HAR #62145956 Report a problem HAR #62145956 Report a problem | ||
| 8/19/2026 | Listed for rent | $2,400+6.7%$1/sqft |
Source:  HAR #95224116 Report a problem HAR #95224116 Report a problem | ||
| 8/11/2026 | Price change | $359,990-2.2%$191/sqft |
Source: HAR #62145956 Report a problem | ||
| 7/8/2026 | Listed for sale | $368,000-13.4%$195/sqft |
Source: HAR #62145956 Report a problem | ||
| 4/7/2024 | Listing removed | -- |
Source: HAR #76963577 Report a problem | ||
| 4/2/2024 | Listed for rent | $2,250$1/sqft |
Source: HAR #41425872 Report a problem | ||
| 2/7/2024 | Listed for sale | $425,000+22.1%$226/sqft |
Source: HAR #76963577 Report a problem | ||
| 10/31/2023 | Listing removed | -- |
Source: HAR #93680443 Report a problem | ||
| 10/8/2023 | Pending sale | $348,000$185/sqft |
Source: HAR #93680443 Report a problem | ||
| 9/2/2023 | Price change | $348,000-2.8%$185/sqft |
Source: HAR #93680443 Report a problem | ||
| 8/12/2023 | Price change | $358,000-3.2%$190/sqft |
Source: HAR #93680443 Report a problem | ||
| 8/2/2023 | Listed for sale | $369,900+12.4%$196/sqft |
Source: HAR #93680443 Report a problem | ||
| 12/15/2022 | Sold | -- |
Source: Agent Provided Report a problem | ||
| 11/16/2022 | Pending sale | $329,000$175/sqft |
Source: HAR #97524855 Report a problem | ||
| 10/21/2022 | Listed for sale | $329,000+64.5%$175/sqft |
Source: HAR #97524855 Report a problem | ||
| 9/20/2016 | Sold | -- |
Source: Agent Provided Report a problem | ||
| 8/9/2016 | Pending sale | $200,000$106/sqft |
Source: Coldwell Banker United, Realtors - Cy-Fair Office #31839844 Report a problem | ||
| 8/5/2016 | Listed for sale | $200,000-4.7%$106/sqft |
Source: Coldwell Banker United, REALTORS, Cy-Fair Office #31839844 Report a problem | ||
| 6/25/2014 | Sold | -- |
Source: Agent Provided Report a problem | ||
| 5/13/2014 | Listed for sale | $209,900$111/sqft |
Source: RE/MAX Northwest, REALTORS #78907255 Report a problem | ||
Neighborhood: Saddlebrook Ranch
Nearby schools
GreatSchools rating
- 10/10Creekview Elementary SchoolGrades: PK-5Distance: 0.6 mi
- 10/10Creekside Park Junior High SchoolGrades: 6-8Distance: 0.4 mi
- 7/10Tomball High SchoolGrades: 9-12Distance: 4.1 mi