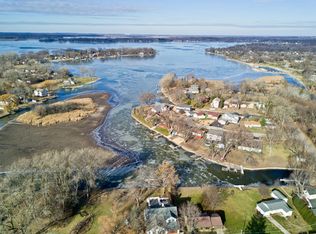
On this day in recent music history, Morgan Wallen was atop the Billboard 200 Charts with his smash album One Thing at a Time. And on this day in real estate, we present to you this all-brick beauty, ideally located at the end of a cul-de-sac off Stanton Bay. Tired of the grind? Well, here's your chance to do a 180 (LIFESTYLE) change and enjoy the finer things in life. Imagine living in a serene private cove where you can be on the water whenever it calls you: weekends, holidays, or simply DAYS THAT END IN WHY. I know this house has EVERYTHING I LOVE and I believe you'll feel the same way when you see it in person. Granite counters on cherry wood cabinets throughout the expansive kitchen. A first-floor master suite with private master bathroom that features a large walk-in shower. There's three additional oversized bedrooms upstairs offering room for family, guests, or even a WHISKEY FRIENDS getaway. It's said that MAN MADE A BAR but do you know what else he made? Boats. All kinds of boats and personal watercraft. And this extra-large attached 2+ car garage was designed specifically to house most of them or even your tools of the trade. The fresh exterior offers a newly stained deck and a tear-off roof at the end of 2022. With over 200 ft of frontage, this isn't your typical Chain O'Lakes home. You'll have plenty of space to enjoy fun on land or on the water. I THOUGHT YOU SHOULD KNOW that this house comes with its very own private boat launch! So back up your F150-50, drop your favorite toy in the lake, and proceed to live your very best life. Whether you're up early to see the SUNRISE or out late staring up at your favorite NEON STAR, a day on the water is always better than your LAST DRIVE DOWN MAIN street. And today's OUTLOOK? Great! Where every morning's better than LAST NIGHT because you get to do it all over again. But I must warn you: this market is hotter than the '98 BRAVES, so you can bet that this beautiful home won't last long. If it could talk, it would say "I know you're..." THINKIN' BOUT ME. And you know it's true. Wait too long and you'll regret how you could have HAD IT before another lucky buyer.
Closed
Zillow last checked:
Listing updated:
Bought with:
Jeffrey Karnes, CSC
All Waterfront Real Estate Plus
Source: MRED as distributed by MLS GRID,MLS#: 12380750
Price history
| Date | Event | Price |
|---|---|---|
| 8/22/2025 | Sold | $675,000-6.9%$260/sqft |
Source:  MRED as distributed by MLS GRID #12380750 Report a problem MRED as distributed by MLS GRID #12380750 Report a problem | ||
| 7/29/2025 | Pending sale | $724,999$279/sqft |
Source: MRED as distributed by MLS GRID #12380750 Report a problem | ||
| 7/17/2025 | Contingent | $724,999$279/sqft |
Source: MRED as distributed by MLS GRID #12380750 Report a problem | ||
| 6/25/2025 | Price change | $724,999-3.3%$279/sqft |
Source: MRED as distributed by MLS GRID #12380750 Report a problem | ||
| 6/1/2025 | Listed for sale | $749,900+15.4%$288/sqft |
Source: MRED as distributed by MLS GRID #12380750 Report a problem | ||
| 12/2/2022 | Listing removed | -- |
Source: MRED as distributed by MLS GRID #11620617 Report a problem | ||
| 9/2/2022 | Listed for sale | $649,900$250/sqft |
Source: MRED as distributed by MLS GRID #11620617 Report a problem | ||
Nearby homes
Get a cash offer in 3 minutes
Find out how much your home could sell for in as little as 3 minutes with a no-obligation cash offer.
Estimated market value
$726,700
