Skip main navigation
Sold for $860,000
  • Listing Provided by: Equity Union
    Bought with: Coldwell Banker Realty
    $860,000

    25828 Rana Dr, Santa Clarita, CA 91355

    3beds
    1,442sqft
    Single Family Residence
    Built in 1974
    5,444 Square Feet Lot
    $856,600 Zestimate®
    $596/sqft
    $3,659 Estimated rent

    Home value

    $856,600

    $771,000 - $951,000

    $3,659/mo

    Zestimate® history
    Loading
    Loading...

    Owner options

    List your home for rent

    $3,659/mo

    Rent Zestimate®

    Find your next renter with Zillow Rental Manager. Plus, with online applications, you can quickly screen prospective tenants – for free.

    Learn more

    $3,659/mo

    Rent Zestimate®

    Refinance and save

    $5,433/mo

    Est. payment

    Refinancing to a lower rate could help reduce your monthly payments and save thousands over the life of the loan.

    See today's rates

    $5,433/mo

    Est. payment

    Explore your selling options

    Work with a Zillow partner agent

    Leverage their expertise and Zillow's premium Showcase listings to get your home seen by more buyers.

    Get started

    List with your own agent

    Get your home in front of millions of buyers by listing it on Zillow.

    Learn how to do it

    Sell it yourself

    Take full control of how buyers see your home on Zillow by listing For Sale by Owner (FSBO).

    List your home

    What's special

    Cozy gas fireplacePrivate backyardPlay areaSpa-like experienceEn-suite bathroomQuiet retreatVersatile room
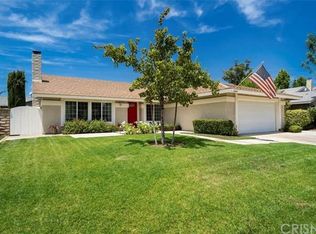
    Charming Single Story Home in the Highly Sought-After Village Home Track. Nestled in a prime location, just a short stroll to the community park & elementary school, this beautifully updated home offers the perfect blend of comfort, style, and convenience. With 3 spacious bedrooms & 2 well-appointed bathrooms, this property is ideal for families, first-time homebuyers, or anyone seeking a peaceful retreat in a vibrant neighborhood. Step inside to discover an inviting open layout with gleaming hardwood floors in the living room, family room, hallway, and primary bedroom. The tall, open ceiling in the living room adds a sense of grandeur and allows for ample natural light to flood the space. A cozy gas fireplace enhances the ambiance, while a sliding door offers seamless access to the private backyard, perfect for indoor-outdoor living. The remodeled kitchen is a true highlight, featuring stunning granite countertops, custom cabinetry, stainless steel appliances, and elegant travertine flooring. A large window overlooking the backyard provides a lovely view while you cook or entertain. The separate family room offers additional space for relaxation and fun, complete with hardwood flooring, a ceiling fan for added comfort, and a sliding door leading to the side yard. This versatile room can easily adapt to your needs, whether it’s a media room, play area, or quiet retreat. The secondary bedrooms are generously sized, each with ceiling fans, plush carpeting, and charming wainscoting, creating a cozy atmosphere. The hall bathroom has been tastefully remodeled with a custom tile surround in the tub/shower combo and travertine flooring for a spa-like experience. The primary suite is a serene haven with beautiful wood flooring, a ceiling fan, and French doors leading out to the backyard. The en-suite bathroom has been thoughtfully remodeled, featuring a walk-in shower with custom tile surround, a dual sink vanity with a striking stack stone backsplash, a separate vanity area, and travertine flooring for added elegance. The spacious walk-in closet offers ample storage for all your wardrobe needs. Outside, the private backyard is an oasis with a slab patio, a dog run, and lush grassy area, perfect for relaxing, entertaining, or enjoying the California sunshine. Just minutes from the 5 freeway, shopping & dining, you’ll have everything you need right at your doorstep. Don’t miss out on the opportunity to make this beautifully updated home yours—schedule a tour today!

    Zillow last checked:

    Listing updated:

    Listing Provided by:

    Kim Thomson DRE #01312624 661-904-0449,

    Equity Union

    Bought with:

    Kayla Laws, DRE #01936707

    Coldwell Banker Realty

    Source: CRMLS,MLS#: SR25078244MLS LogoOriginating MLS: California Regional MLS

    Facts & features

    Interior

    Bedrooms & bathrooms
    • Bedrooms: 3
    • Bathrooms: 2
    • Full bathrooms: 2
    • Main level bathrooms: 2
    • Main level bedrooms: 3
    Primary bedroom
    • Features: Main Level Primary
    Bedroom
    • Features: All Bedrooms Down
    Bedroom
    • Features: Bedroom on Main Level
    Bathroom
    • Features: Bathroom Exhaust Fan, Bathtub, Dual Sinks, Full Bath on Main Level, Granite Counters, Remodeled, Tub Shower, Upgraded, Vanity, Walk-In Shower
    Family room
    • Features: Separate Family Room
    Kitchen
    • Features: Granite Counters, Remodeled, Updated Kitchen
    Other
    • Features: Walk-In Closet(s)
    Heating
    • Central, Fireplace(s)
    Cooling
    • Central Air, Whole House Fan
    Appliances
    • Included: Dishwasher, Free-Standing Range, Disposal, Microwave, Water To Refrigerator, Water Heater
    • Laundry: Washer Hookup, Gas Dryer Hookup, In Garage
    Features
    • Block Walls, Ceiling Fan(s), Separate/Formal Dining Room, Granite Counters, High Ceilings, Paneling/Wainscoting, All Bedrooms Down, Bedroom on Main Level, Main Level Primary, Walk-In Closet(s)
    • Flooring: Carpet, Wood
    • Doors: French Doors, Sliding Doors
    • Has fireplace: Yes
    • Fireplace features: Gas, Gas Starter, Living Room
    • Common walls with other units/homes: No Common Walls
    Interior area
    • Total interior livable area: 1,442 sqft

    Property

    Parking
    • Total spaces: 2
    • Parking features: Direct Access, Driveway Level, Garage, Private
    • Attached garage spaces: 2
    Features
    • Levels: One
    • Stories: 1
    • Entry location: Front
    • Patio & porch: Concrete, Front Porch, Patio
    • Pool features: None
    • Spa features: None
    • Fencing: Block
    • Has view: Yes
    • View description: None
    Lot
    • Size: 5,444 sqft
    • Features: Back Yard, Front Yard, Sprinklers In Rear, Sprinklers In Front, Level, Sprinkler System, Street Level, Yard
    Details
    • Parcel number: 2858003027
    • Zoning: SCUR2
    • Special conditions: Standard

    Construction

    Type & style
    • Home type: SingleFamily
    • Architectural style: Traditional
    • Property subtype: Single Family Residence
    Materials
    • Stucco, Wood Siding
    • Foundation: Slab
    • Roof: Composition
    Condition
    • Turnkey
    • New construction: No
    • Year built: 1974

    Utilities & green energy

    • Electric: Electricity - On Property
    • Sewer: Public Sewer
    • Water: Public
    • Utilities for property: Electricity Connected, Natural Gas Connected, Sewer Connected, Water Connected

    Community & neighborhood

    Security
    • Security features: Carbon Monoxide Detector(s), Smoke Detector(s)
    Community
    • Community features: Curbs, Gutter(s), Street Lights, Sidewalks
    Location
    • Region: Santa Clarita
    • Subdivision: Meadows West (Mdww)

    Other

    Other facts
    • Listing terms: 1031 Exchange
    • Road surface type: Paved

    Price history

    DateEventPrice
    5/16/2025Sold$860,000+1.8%$596/sqft
    Source: CRMLS #SR25078244 Report a problem
    4/17/2025Pending sale$845,000$586/sqft
    Source: CRMLS #SR25078244 Report a problem
    4/9/2025Listed for sale$845,000+106.1%$586/sqft
    Source: CRMLS #SR25078244 Report a problem
    2/14/2019Listing removed$3,000$2/sqft
    Source: Reliant Leasing & Property Management Group Report a problem
    2/9/2019Price change$3,000-6.3%$2/sqft
    Source: Reliant Leasing & Property Management Group Report a problem
    1/25/2019Listed for rent$3,200$2/sqft
    Source: Reliant Leasing & Property Management Group Report a problem
    1/17/2012Listing removed$410,000$284/sqft
    Source: Keller Williams VIP Properties #F1866025 Report a problem
    1/15/2011Listed for sale$410,000-4.4%$284/sqft
    Source: Keller Williams VIP Properties #F1866025 Report a problem
    11/20/2008Sold$429,000+11.4%$298/sqft
    Source: Public Record Report a problem
    10/1/2003Sold$385,000+51%$267/sqft
    Source: Public Record Report a problem
    9/27/2001Sold$255,000$177/sqft
    Source: Public Record Report a problem

    Public tax history

    YearProperty taxesTax assessment
    2025$11,550 +51.7%$552,432 +2%
    2024$7,613 +2.7%$541,601 +2%
    2023$7,409 +1.8%$530,982 +2%
    2022$7,276 +1.6%$520,572 +2%
    2021$7,159 +1.1%$510,366 +1%
    2020$7,081 $505,133 +2%
    2019$7,081 +5.1%$495,229 +2%
    2018$6,737 $485,520 +2%
    2017$6,737 +2.2%$476,001 +2%
    2016$6,589 +3.7%$466,669 +1.5%
    2015$6,354 +13.6%$459,661 +13.2%
    2014$5,594 $406,000 +17.6%
    2012-- $345,300 -13%
    2011-- $397,000
    2010-- $397,000 -7.5%
    2009-- $429,000 +2.9%
    2008-- $416,733 +2%
    2007-- $408,563 +2%
    2006-- $400,553
    2005-- $400,553 +4%
    2004-- $385,000 +48%
    2003-- $260,100 +2%
    2002-- $255,000 +13.3%
    2000-- $225,000

    Find assessor info on the county website

    Neighborhood: Valencia

    Nearby schools

    GreatSchools rating
    Get a cash offer in 3 minutes
    Find out how much your home could sell for in as little as 3 minutes with a no-obligation cash offer.
    Estimated market value
    $856,600
    Get a cash offer in 3 minutes
    Find out how much your home could sell for in as little as 3 minutes with a no-obligation cash offer.
    Estimated market value
    $856,600