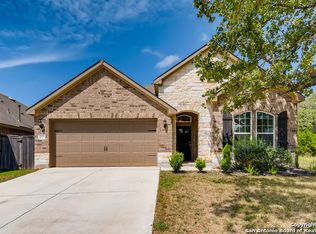
Discover the charm and elegance of this 3-bedroom, 2.5-bathroom gem, perfectly positioned on a spacious cul-de-sac lot. As you step inside, the gleaming wood floors lead you seamlessly from one room to the next, accentuating the home's open and inviting layout. Nature enthusiasts will fall in love with the property's bordering greenbelt, a peaceful backdrop that ensures both privacy and beauty. The generous backyard, with its relaxing hot tub and shaded covered patio, is tailor-made for both quiet relaxation and lively gatherings. The home's exterior stands proud with a classic 4-side brick finish, blending both aesthetic appeal and low maintenance. The over-sized lot provides ample room for outdoor activities, gardening, or future expansions. But it's not just the house that will win your heart. The community comes alive with top-notch amenities - take a refreshing dip in the communal pool, engage in some fun at the playground, or shoot some hoops at the basketball court, all just a short walk away. Marrying convenience with tranquility, this home offers the best of both worlds. Close to local amenities and nestled in a vibrant community, this is the perfect setting for your next chapter. Book your viewing today and experience this sanctuary firsthand.
Sold
Price Unknown
25829 VELVET CRK, San Antonio, TX 78255
3beds
2,226sqft
Single Family Residence
Built in 2017
8,319 Square Feet Lot
$467,900 Zestimate®
$--/sqft
$2,781 Estimated rent
Home value
$467,900
$445,000 - $491,000
$2,781/mo
Zestimate® history
Owner options
List your home for rent
$2,781/mo
Rent Zestimate®
Find your next renter with Zillow Rental Manager. Plus, with online applications, you can quickly screen prospective tenants – for free.
$2,781/mo
Rent Zestimate®
Refinance and save
$249/mo
Est. payment
Refinancing to a lower rate could help reduce your monthly payments and save thousands over the life of the loan.
$249/mo
Est. payment
Explore your selling options
Work with a Zillow partner agent
Leverage their expertise and Zillow's premium Showcase listings to get your home seen by more buyers.
Get startedList with your own agent
Get your home in front of millions of buyers by listing it on Zillow.
Learn how to do itSell it yourself
Take full control of how buyers see your home on Zillow by listing For Sale by Owner (FSBO).
List your homeWhat's special
Communal poolRelaxing hot tubGleaming wood floorsSpacious cul-de-sac lotClose to local amenitiesGenerous backyard
Zillow last checked:
Listing updated:
Listed by:
Christa Henarie TREC #661098 (210) 317-5986,
Orchard Brokerage
Source: LERA MLS,MLS#: 1711397
Facts & features
Interior
Bedrooms & bathrooms
- Bedrooms: 3
- Bathrooms: 3
- Full bathrooms: 2
- 1/2 bathrooms: 1
Primary bedroom
- Features: Walk-In Closet(s), Ceiling Fan(s)
- Area: 273
- Dimensions: 13 x 21
Bedroom 2
- Area: 130
- Dimensions: 13 x 10
Bedroom 3
- Area: 132
- Dimensions: 11 x 12
Primary bathroom
- Features: Shower Only, Double Vanity
- Area: 70
- Dimensions: 10 x 7
Dining room
- Area: 144
- Dimensions: 12 x 12
Family room
- Area: 130
- Dimensions: 13 x 10
Kitchen
- Area: 221
- Dimensions: 17 x 13
Living room
- Area: 350
- Dimensions: 14 x 25
Heating
- Central, Electric
Cooling
- Ceiling Fan(s), Central Air
Appliances
- Included: Cooktop, Built-In Oven, Microwave, Disposal, Dishwasher, Electric Cooktop
- Laundry: Washer Hookup, Dryer Connection
Features
- Two Living Area, Separate Dining Room, Kitchen Island, Utility Room Inside, Master Downstairs, Ceiling Fan(s), Solid Counter Tops, Programmable Thermostat
- Flooring: Ceramic Tile, Wood
- Windows: Window Coverings
- Has basement: No
- Has fireplace: No
- Fireplace features: Not Applicable
Interior area
- Total structure area: 2,226
- Total interior livable area: 2,226 sqft
Property
Parking
- Total spaces: 2
- Parking features: Two Car Garage, Attached
- Attached garage spaces: 2
Features
- Levels: One
- Stories: 1
- Patio & porch: Covered
- Pool features: Community
- Has spa: Yes
- Spa features: Heated
- Fencing: Privacy
Lot
- Size: 8,319 Square Feet
- Features: Cul-De-Sac, Curbs, Sidewalks, Streetlights
Details
- Parcel number: 047123400280
Construction
Type & style
- Home type: SingleFamily
- Architectural style: Traditional
- Property subtype: Single Family Residence
Materials
- 4 Sides Masonry
- Foundation: Slab
- Roof: Composition
Condition
- Pre-Owned
- New construction: No
- Year built: 2017
Details
- Builder name: David Weekley
Utilities & green energy
- Electric: CPS
- Gas: CPS
- Sewer: SAWS
- Water: SAWS
- Utilities for property: Cable Available
Community & HOA
Community
- Features: Clubhouse, Playground, Basketball Court
- Security: Smoke Detector(s), Security System Owned, Controlled Access
- Subdivision: Heights At Two Creeks
HOA
- Has HOA: Yes
- HOA fee: $250 quarterly
- HOA name: HEIGHTS AT TWO CREEKS
Location
- Region: San Antonio
Financial & listing details
- Tax assessed value: $513,010
- Annual tax amount: $8,883
- Date on market: 9/11/2025
- Cumulative days on market: 15 days
- Listing terms: Conventional,FHA,Cash
- Road surface type: Paved
Price history
| Date | Event | Price |
|---|---|---|
| 9/8/2023 | Sold | -- |
Source:  LERA MLS #1711397 Report a problem LERA MLS #1711397 Report a problem | ||
| 8/29/2023 | Pending sale | $469,900$211/sqft |
Source: LERA MLS #1711397 Report a problem | ||
| 8/21/2023 | Contingent | $469,900$211/sqft |
Source: LERA MLS #1711397 Report a problem | ||
| 8/14/2023 | Listed for sale | $469,900$211/sqft |
Source: LERA MLS #1711397 Report a problem | ||
Public tax history
| Year | Property taxes | Tax assessment |
|---|---|---|
| 2025 | $2,028 | $513,010 +4.9% |
| 2024 | -- | $488,930 +5.5% |
| 2023 | $6,824 -8.2% | $463,382 +10% |
| 2022 | $7,431 +5.7% | $421,256 +10% |
| 2021 | $7,031 | $382,960 +5.7% |
| 2020 | $7,031 -5% | $362,290 +3.2% |
| 2019 | $7,402 | $351,060 0% |
| 2018 | $7,402 | $351,090 |
Find assessor info on the county website
Neighborhood: 78255
Nearby homes
- $476,4004 bd3 ba2.4k sqft25833 Velvet Crk, San Antonio, TX 78255Off Market
- $407,3004 bd3 ba2.4k sqft25825 Velvet Crk, San Antonio, TX 78255Off Market
- $546,8003 bd2 ba2.3k sqft25821 Velvet Crk, San Antonio, TX 78255Off Market
- $318,3103 bd2 ba1.9k sqft25817 Velvet Crk, San Antonio, TX 78255Off Market
- $455,7004 bd2 ba2.7k sqft25830 Velvet Crk, San Antonio, TX 78255Off Market
- $537,2004 bd3 ba2.7k sqft25818 Velvet Crk, San Antonio, TX 78255Off Market
- $389,9003 bd2 ba1.9k sqft25826 Velvet Crk, San Antonio, TX 78255Off Market
- $510,4005 bd3 ba3k sqft25813 Velvet Crk, San Antonio, TX 78255Off Market
Nearby schools
GreatSchools rating
- 10/10Aue Elementary SchoolGrades: PK-5Distance: 0.8 mi
- 7/10Rawlinson Middle SchoolGrades: 6-8Distance: 8.4 mi
- 6/10Clark High SchoolGrades: 9-12Distance: 9.2 mi
Schools provided by the listing agent
- Middle: Rawlinson
- High: Clark
- District: Northside
Source: LERA MLS. This data may not be complete. We recommend contacting the local school district to confirm school assignments for this home.
Get a cash offer in 3 minutes
Find out how much your home could sell for in as little as 3 minutes with a no-obligation cash offer.
Estimated market value
$467,900
Get a cash offer in 3 minutes
Find out how much your home could sell for in as little as 3 minutes with a no-obligation cash offer.
Estimated market value
$467,900
- Texas
- Bexar County
- San Antonio
- 78255
- 25829 VELVET CRK
