Skip main navigation
Off market
Street View
  • $2,355,500

    2583 Annies Pl, Castle Rock, CO 80104

    6beds
    7baths
    9,112sqft
    SingleFamily
    Built in 2009
    4.25 Acres Lot
    $2,355,500 Zestimate®
    $259/sqft
    $7,311 Estimated rent

    Home value

    $2,355,500

    $2.07M - $2.69M

    $7,311/mo

    Zestimate® history
    Loading
    Loading...

    Owner options

    List your home for rent

    $7,311/mo

    Rent Zestimate®

    Find your next renter with Zillow Rental Manager. Plus, with online applications, you can quickly screen prospective tenants – for free.

    Learn more

    $7,311/mo

    Rent Zestimate®

    Refinance and save

    $11,305/mo

    Est. payment

    Refinancing to a lower rate could help reduce your monthly payments and save thousands over the life of the loan.

    See today's rates

    $11,305/mo

    Est. payment

    Explore your selling options

    Work with a Zillow partner agent

    Leverage their expertise and Zillow's premium Showcase listings to get your home seen by more buyers.

    Get started

    List with your own agent

    Get your home in front of millions of buyers by listing it on Zillow.

    Learn how to do it

    Sell it yourself

    Take full control of how buyers see your home on Zillow by listing For Sale by Owner (FSBO).

    List your home

    What's special

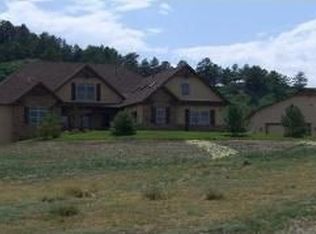
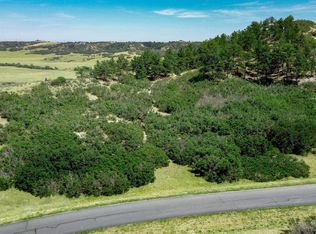
    GORGEOUS HILLSIDE ESTATE ONLY MINUTES FROM IT ALL - BACKS TO A BUTTE & SITS ON OVER 4 ACRES IN THE GATED COMMUNITY OF SELLERS CREEK RANCH. THIS OPEN & AIRY HOME FEATURES COMPLETE PRIVACY, HANDSOME ARCHITECTURAL STYLING WITH LUXURY FINISHES, FLOOR TO CEILING WINDOWS, STONE ARCHES & CATHEDRAL CEILINGS. NO STONE HAS BEEN LEFT UNTURNED WITH A CLASSIC MAIN FLOOR MASTER RETREAT WITH PRIVATE TREX DECK, SEPARATE HIS AND HER WALK-IN CLOSETS, ENORMOUS SHOWER & SEPARATE CLAWFOOT TUB. ENTERTAINING IS MADE EASY WITH A CHEF'S FANTASY GOURMET KITCHEN WITH SLAB GRANITE, BRONZE FIXTURES & HARDWARE, 6-BURNER WOLF STOVE, 2 ISLANDS AND WALK-IN PANTRY WITH WORKSPACE. THE FLOW CONTINUES INTO THE COMBINED GREAT ROOM WITH TWO-STORY STONE FIREPLACE AND ACCESS TO THE COVERED TREX DECK. ADDITIONAL ENSUITE BEDROOMS, GARAGE WORKSHOP, CABANA SPACE THAT CAN TURN INTO MOTHER'S-IN LAW APT WITH SEPARATE ENTRANCE & A FINISHED WALKOUT BASEMENT WITH REC AREA,COMPLETE GYM WITH BATH & SPACE FOR A THEATER ROOM. SHORT SALE.

    This property is not currently displayed as for sale or rent on Zillow. This may be different from what's on other websites or public sources.

    Facts & features

    Interior

    Bedrooms & bathrooms
    • Bedrooms: 6
    • Bathrooms: 7
    Heating
    • Other
    Cooling
    • Central
    Features
    • Flooring: Other
    • Basement: Finished
    • Has fireplace: Yes
    Interior area
    • Total interior livable area: 9,112 sqft

    Property

    Parking
    • Parking features: Garage - Attached
    Features
    • Exterior features: Stucco
    Lot
    • Size: 4.25 Acres
    Details
    • Parcel number: 250536004005

    Construction

    Type & style
    • Home type: SingleFamily
    Materials
    • Frame
    • Roof: Composition
    Condition
    • Year built: 2009

    Community & HOA

    HOA
    • Has HOA: Yes
    • HOA fee: $130 monthly
    Location
    • Region: Castle Rock

    Financial & listing details

    • Price per square foot: $259/sqft
    • Tax assessed value: $2,350,000
    • Annual tax amount: $13,756

    Price history

    DateEventPrice
    10/26/2012Sold$955,000+344.2%$105/sqft
    Source: Public Record Report a problem
    8/31/2012Sold$215,000-79.5%$24/sqft
    Source: Agent Provided Report a problem
    6/27/2012Pending sale$1,050,000$115/sqft
    Source: Stucy Realty Company Incorporated #1063583 Report a problem
    6/1/2012Price change$1,050,000-12.1%$115/sqft
    Source: Stucy Realty Company Incorporated #1063583 Report a problem
    1/26/2012Price change$1,195,000-14.3%$131/sqft
    Source: Stucy Realty Company Incorporated #1063583 Report a problem
    9/16/2011Price change$1,395,000+7.3%$153/sqft
    Source: Stucy Realty Company Incorporated #1063583 Report a problem
    9/9/2011Listed for sale$1,300,000+504.7%$143/sqft
    Source: Stucy Realty Company Incorporated #1063583 Report a problem
    7/31/2007Sold$215,000$24/sqft
    Source: Public Record Report a problem

    Public tax history

    YearProperty taxesTax assessment
    2025$13,756 -2%$146,870 -12.8%
    2024$14,031 +50.2%$168,510 -1%
    2023$9,342 -1.7%$170,150 +49.3%
    2022$9,503 $113,940 -2.8%
    2021-- $117,220 +5.3%
    2020$9,111 +20.3%$111,360
    2019$7,572 $111,360 +25.1%
    2018$7,572 +7.8%$89,000
    2017$7,025 +4.6%$89,000 +4.9%
    2016$6,713 -1.6%$84,850
    2015$6,824 -3.7%$84,850 +2.3%
    2014$7,087 $82,910
    2013-- $82,910 -11.8%
    2012-- $94,050
    2011-- $94,050 +237.6%
    2010-- $27,860 -43.1%
    2006$3,541 +62.1%$48,960 +21.5%
    2004$2,184 +99174.6%$40,310 +40.4%
    2003$2 $28,704
    2002-- --
    Find assessor info on the county website

    Neighborhood: 80104

    Nearby schools

    GreatSchools rating
    Schools provided by the listing agent
    • Elementary: South Street
    • Middle: Mesa
    • High: Douglas County
    • District: Douglas RE-1

    Source: The MLS. This data may not be complete. We recommend contacting the local school district to confirm school assignments for this home.

    Get a cash offer in 3 minutes
    Find out how much your home could sell for in as little as 3 minutes with a no-obligation cash offer.
    Estimated market value
    $2,355,500
    Get a cash offer in 3 minutes
    Find out how much your home could sell for in as little as 3 minutes with a no-obligation cash offer.
    Estimated market value
    $2,355,500