Welcome to this well-located 3-bedroom, 3-bathroom townhome nestled in the heart of the mountain area—in close proximity to the ski resort, restaurants, shops, and Wild Plum grocery store. Located in the sought-after Green Zone, this property is short-term rental approved, making it an ideal investment or vacation home. New carpet and fresh interior paint was completed in 2025.
This spacious, family-friendly home can comfortably sleep 10+ and features a flexible layout perfect for groups of any kind. The inviting main living area includes a gas fireplace, while a second living space upstairs provides even more room to relax and unwind.
The upstairs primary suite offers privacy with a full ensuite bathroom. On the lower level, the bunk room includes two bunk beds and a private bathroom—perfect for kids or extra guests. A third bedroom is conveniently located on the main floor with its own adjacent bathroom.
Step out to the secluded back deck to enjoy your private hot tub—ideal for relaxing after a day on the slopes. During the summer, cool off in the community pool at Herbage. Additional amenities include an in-unit washer/dryer, a designated parking space, access to overflow parking, and the property is offered as partially furnished.
With its prime location, spacious layout, and rental potential, this townhome is a fantastic opportunity for investors or families seeking a primary or vacation residence near the Steamboat Ski Resort.
Sold for $1,190,000
$1,190,000
2583 Apres Ski Way UNIT 4, Steamboat Springs, CO 80487
3beds
1,932sqft
Townhouse
Built in 1972
-- sqft lot
$1,145,300 Zestimate®
$616/sqft
$5,092 Estimated rent
Home value
$1,145,300
$996,000 - $1.32M
$5,092/mo
Zestimate® history
Owner options
List your home for rent
$5,092/mo
Rent Zestimate®
Find your next renter with Zillow Rental Manager. Plus, with online applications, you can quickly screen prospective tenants – for free.
$5,092/mo
Rent Zestimate®
Refinance and save
$22,410/mo
Est. payment
Refinancing to a lower rate could help reduce your monthly payments and save thousands over the life of the loan.
$22,410/mo
Est. payment
Explore your selling options
Work with a Zillow partner agent
Leverage their expertise and Zillow's premium Showcase listings to get your home seen by more buyers.
Get startedList with your own agent
Get your home in front of millions of buyers by listing it on Zillow.
Learn how to do itSell it yourself
Take full control of how buyers see your home on Zillow by listing For Sale by Owner (FSBO).
List your homeWhat's special
Gas fireplacePrivate hot tubSecluded back deckFresh interior paintFlexible layoutSpacious family-friendly homeCommunity pool
Zillow last checked:
Listing updated:
Listed by:
Greg Breslau (970)870-8800,
The Group Real Estate, LLC
Bought with:
Agent Not In Board
NON-BOARD OFFICE
Source: Altitude Realtors,MLS#: S1057819 Originating MLS: Steamboat Springs Board of Realtors
Originating MLS: Steamboat Springs Board of RealtorsFacts & features
Interior
Bedrooms & bathrooms
- Bedrooms: 3
- Bathrooms: 3
- Full bathrooms: 1
- 3/4 bathrooms: 2
Primary bedroom
- Level: Upper
Bedroom
- Level: Main
Bedroom
- Level: Basement
Dining room
- Level: Main
Other
- Level: Main
Kitchen
- Level: Main
Laundry
- Level: Basement
Living room
- Level: Lower
Other
- Level: Upper
Other
- Level: Basement
Utility room
- Level: Basement
Heating
- Forced Air
Appliances
- Included: Dryer, Dishwasher, Electric Cooktop, Electric Range, Disposal, Refrigerator, Washer, Washer/Dryer
- Laundry: In Unit
Features
- Fireplace, Tongue and Groove Ceiling(s), Kitchen Island, Primary Suite, Cable TV, Utility Sink, Vaulted Ceiling(s)
- Flooring: Carpet, Laminate, Tile
- Basement: Partial,Finished,Sump Pump
- Has fireplace: Yes
- Fireplace features: Gas
Interior area
- Total interior livable area: 1,932 sqft
Property
Parking
- Parking features: Assigned, Guest, Parking Lot, One Space
Features
- Levels: Three Or More
- Pool features: Community
- Has view: Yes
- View description: Mountain(s), Ski Area
Lot
- Features: City Lot, Landscaped, Near Ski Area, Near Public Transit
Details
- Parcel number: R2584674
- Zoning description: See Remarks
Construction
Type & style
- Home type: Townhouse
- Property subtype: Townhouse
Materials
- Wood Frame
- Roof: Architectural,Shingle
Condition
- Resale
- Year built: 1972
Utilities & green energy
- Sewer: Connected, Public Sewer
- Water: Public
- Utilities for property: Electricity Available, Natural Gas Available, High Speed Internet Available, Sewer Available, Trash Collection, Water Available, Cable Available, Sewer Connected
Community & HOA
Community
- Features: Pool, Public Transportation
- Subdivision: Herbage Thm Condo
HOA
- Has HOA: Yes
- HOA fee: $15,668 annually
Location
- Region: Steamboat Springs
Financial & listing details
- Price per square foot: $616/sqft
- Tax assessed value: $1,047,000
- Annual tax amount: $2,940
- Date on market: 6/6/2025
- Exclusions: No, Queen mattress in guest bedroom, Peloton bike, Wooden blanket ladder, Select decorative items, Select kitchen items
- Road surface type: Paved
Price history
| Date | Event | Price |
|---|---|---|
| 11/14/2025 | Sold | $1,190,000$616/sqft |
Source:  Altitude Realtors #S1057819 Report a problem Altitude Realtors #S1057819 Report a problem | ||
| 10/9/2025 | Pending sale | $1,190,000$616/sqft |
Source: Altitude Realtors #S1057819 Report a problem | ||
| 10/1/2025 | Price change | $1,190,000-4.7%$616/sqft |
Source: Altitude Realtors #S1057819 Report a problem | ||
| 8/5/2025 | Price change | $1,249,000-3.6%$646/sqft |
Source: Altitude Realtors #S1057819 Report a problem | ||
| 6/6/2025 | Listed for sale | $1,295,000+105.6%$670/sqft |
Source: Altitude Realtors #S1057819 Report a problem | ||
| 12/11/2020 | Sold | $630,000+0.8%$326/sqft |
Source: Altitude Realtors #SS2881733 Report a problem | ||
| 10/22/2020 | Pending sale | $625,000$323/sqft |
Source: Steamboat Sotheby's International Realty #2881733 Report a problem | ||
| 10/19/2020 | Listed for sale | $625,000+97.8%$323/sqft |
Source: Steamboat Sotheby's International Realty #2881733 Report a problem | ||
| 3/20/2015 | Sold | $316,000+14.9%$164/sqft |
Source: Public Record Report a problem | ||
| 8/23/2010 | Sold | $275,000-11.4%$142/sqft |
Source: Public Record Report a problem | ||
| 4/19/2010 | Sold | $310,539+29.4%$161/sqft |
Source: Public Record Report a problem | ||
| 10/17/2006 | Sold | $240,000+2.1%$124/sqft |
Source: Public Record Report a problem | ||
| 6/23/2005 | Sold | $235,000$122/sqft |
Source: Public Record Report a problem | ||
Public tax history
| Year | Property taxes | Tax assessment |
|---|---|---|
| 2024 | $2,941 +3.4% | $70,150 |
| 2023 | $2,845 +84.5% | $70,150 +151.1% |
| 2022 | $1,542 -1.8% | $27,940 -2.8% |
| 2021 | $1,570 +3.1% | $28,750 +2.4% |
| 2020 | $1,523 +2.5% | $28,080 |
| 2019 | $1,485 +51.4% | $28,080 +26.4% |
| 2017 | $981 -10.4% | $22,220 +3% |
| 2016 | $1,095 +14.1% | $21,580 |
| 2015 | $960 +15.6% | $21,580 +20.8% |
| 2014 | $831 +2.1% | $17,860 -17.2% |
| 2012 | $814 | $21,580 -44.2% |
| 2010 | -- | $38,700 |
| 2009 | -- | $38,700 +36.8% |
| 2008 | -- | $28,280 |
| 2007 | -- | $28,280 +21% |
| 2005 | -- | $23,370 |
Find assessor info on the county website
Neighborhood: 80487
Nearby homes
- $1,143,0003 bd1 ba1.5k sqft2577 Apres Ski Way #1, Steamboat Springs, CO 80487Off Market
- $1,169,8003 bd3 ba1.9k sqft2579 Apres Ski Way #2, Steamboat Springs, CO 80487Off Market
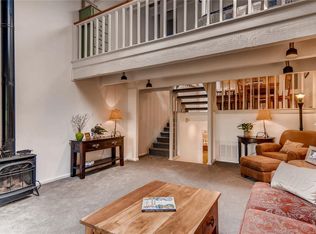
- $1,009,6003 bd1 ba1.5k sqft2581 Apres Ski Way, Steamboat Springs, CO 80487Off Market
- $1,026,6003 bd2 ba1.4k sqft2585 Apres Ski Way, Steamboat Springs, CO 80487Off Market
- $1,034,8003 bd1 ba1.4k sqft2587 Apres Ski Way, Steamboat Springs, CO 80487Off Market
- $1,199,2003 bd3 ba2.1k sqft2589 Apres Ski Way, Steamboat Springs, CO 80487Off Market
- $1,200,4004 bd3 ba2.4k sqft2591 Apres Ski Way, Steamboat Springs, CO 80487Off Market
- $914,400-- bd-- ba-- sqft2579 Apres Ski Way #A-2, Steamboat Springs, CO 80487Off Market
Nearby schools
GreatSchools rating
- 9/10Strawberry Park Elementary SchoolGrades: PK-5Distance: 3.2 mi
- 8/10Steamboat Springs Middle SchoolGrades: 6-8Distance: 3.1 mi
- 7/10Steamboat Springs High SchoolGrades: 9-12Distance: 2.6 mi
Schools provided by the listing agent
- Elementary: Soda Creek
- Middle: Steamboat Springs
- High: Steamboat Springs
Source: Altitude Realtors. This data may not be complete. We recommend contacting the local school district to confirm school assignments for this home.


Get pre-qualified for a loan
At Zillow Home Loans, we can pre-qualify you in as little as 5 minutes with no impact to your credit score.An equal housing lender. NMLS #10287.
- Colorado
- Routt County
- Steamboat Springs
- 80487
- 2583 Apres Ski Way Unit 4
Nearby cities
Nearby zip codes
Other Steamboat Springs Topics
- Apartments for Rent in 80487
- Houses for Sale in 80487
- Houses for Rent in 80487
- 80487 Real Estate
- Steamboat Springs Condos
- Houses for Sale in Steamboat Springs
- Newest Listings in Steamboat Springs
- Steamboat Springs Home Values
- Steamboat Springs Real Estate Agents
- Steamboat Springs Refinance
- Steamboat Springs Mortgage Rates
