One or more photo(s) has been virtually staged. READY NOW!! This two-story home design offers an abundance of living space with 4 bedrooms, 2.5 baths, and an open floor plan catering to your entertainment needs. The contemporary kitchen features an expansive island with seating room and a walk-in pantry, seamlessly connecting to the living and dining areas with access to a rear patio. Upstairs, discover the versatile layout of 4 bedrooms, including one near the primary suite ideal for a home gym or office. The additional two bedrooms at the front are secluded by a loft, offering privacy, perfect for guests. The primary suite boasts a spacious walk-in closet, dual vanities, and a linen closet. Extra amenities include another full bath with dual vanities in the hallway and a convenient laundry room with a sink. The Cortez design caters to all your needs with ample storage and flexibility. Revel in designer finishes, including Timberlake 42" cabinets, granite countertops, hard surface flooring, and pendant lighting that adorn this stunning home. Inquire about our SMart Pricing to understand the distinction from conventional new home pricing. Avalon Park Tavares, a Stanley Martin Homes neighborhood, seamlessly blends affordable single-family living with the allure of a charming small-town ambiance. Within the neighborhood, enjoy a pool, cabana, nearby marina, Sea Plane Base, Water Splash Park, and numerous outdoor green spaces. Nestled against the tranquil backdrop of Lake Hermosa within this 155-acre community, Avalon Park Tavares nurtures a lifestyle where homeowners forge strong connections with their community and neighbors, emphasizing health and well-being. Market Street, a short drive away, offers unique shops, dining, and recreation, complemented by the acres of parkland, walking paths, dog parks, playgrounds, and lakes that Avalon Park Tavares graciously provides. Your quest for an affordable, cherished home ends here at Avalon Park Tavares. Come experience the offerings firsthand and let Stanley Martin guide you to your new home. *Images depict a similar finished model home. Ask us about our incentive program through First Heritage Mortgage.
Sold for $367,990
$367,990
2583 AVALON PARK BOULEVARD, TAVARES, FL 32778
4beds
1,835sqft
Single Family Residence
Built in 2023
-- sqft lot
$341,700 Zestimate®
$201/sqft
$2,327 Estimated rent
Home value
$341,700
$325,000 - $359,000
$2,327/mo
Zestimate® history
Owner options
List your home for rent
$2,327/mo
Rent Zestimate®
Find your next renter with Zillow Rental Manager. Plus, with online applications, you can quickly screen prospective tenants – for free.
$2,327/mo
Rent Zestimate®
Refinance and save
$2,536/mo
Est. payment
Refinancing to a lower rate could help reduce your monthly payments and save thousands over the life of the loan.
$2,536/mo
Est. payment
Explore your selling options
Work with a Zillow partner agent
Leverage their expertise and Zillow's premium Showcase listings to get your home seen by more buyers.
Get startedList with your own agent
Get your home in front of millions of buyers by listing it on Zillow.
Learn how to do itSell it yourself
Take full control of how buyers see your home on Zillow by listing For Sale by Owner (FSBO).
List your homeWhat's special
Designer finishesContemporary kitchenExpansive islandOpen floor planWalking pathsHard surface flooringLinen closet
Zillow last checked:
Listing updated:
Listed by:
Nicole Freda 407-920-5966,
SM FLORIDA BROKERAGE LLC 770-365-2982,
Wally Franquiz 877-366-2213,
SM FLORIDA BROKERAGE LLC
Bought with:
Nicole Perpillant, 3429337
LA ROSA REALTY LLC
Source: Stellar MLS,MLS#: O6150916 Originating MLS: Orlando Regional
Originating MLS: Orlando Regional
Facts & features
Interior
Bedrooms & bathrooms
- Bedrooms: 4
- Bathrooms: 3
- Full bathrooms: 2
- 1/2 bathrooms: 1
Primary bedroom
- Features: Walk-In Closet(s)
- Level: Second
- Dimensions: 13.8x13.9
Bedroom 2
- Features: Built-in Closet
- Level: Second
- Dimensions: 10.3x11.11
Bedroom 3
- Features: Built-in Closet
- Level: Second
- Dimensions: 10.3x11.5
Bedroom 4
- Features: Built-in Closet
- Level: Second
- Dimensions: 10.2x10.1
Dining room
- Level: First
- Dimensions: 13.4x10.6
Great room
- Level: First
- Dimensions: 19x12.6
Kitchen
- Level: First
- Dimensions: 9.7x12.2
Loft
- Level: Second
- Dimensions: 13.9x9.8
Heating
- Central, Electric
Cooling
- Central Air
Appliances
- Included: Dishwasher, Disposal, Microwave, Range
- Laundry: Inside
Features
- Eating Space In Kitchen, Kitchen/Family Room Combo, Living Room/Dining Room Combo, Open Floorplan, Walk-In Closet(s)
- Flooring: Carpet, Ceramic Tile
- Has fireplace: No
Interior area
- Total structure area: 2,422
- Total interior livable area: 1,835 sqft
Property
Parking
- Total spaces: 2
- Parking features: Common, Driveway
- Attached garage spaces: 2
- Has uncovered spaces: Yes
Features
- Levels: Two
- Stories: 2
- Exterior features: Sidewalk
Details
- Parcel number: 151926002000022100
- Zoning: RES
- Special conditions: None
Construction
Type & style
- Home type: SingleFamily
- Property subtype: Single Family Residence
Materials
- Block
- Foundation: Slab
- Roof: Shingle
Condition
- Completed
- New construction: Yes
- Year built: 2023
Details
- Builder model: CORTEZ- B
- Builder name: Stanley Martin Homes
Utilities & green energy
- Sewer: Public Sewer
- Water: Public
- Utilities for property: Cable Connected, Electricity Connected, Phone Available, Public, Sewer Connected, Street Lights, Water Connected
Community & HOA
Community
- Security: Smoke Detector(s)
- Pet fee: $0 monthly
- Subdivision: AVALON PARK TAVARES
HOA
- Has HOA: Yes
- HOA fee: $52 monthly
- HOA name: Artemis Lifestyle Services, Inc.
- HOA phone: 407-705-2190
Location
- Region: Tavares
Financial & listing details
- Price per square foot: $201/sqft
- Tax assessed value: $300,844
- Annual tax amount: $5,808
- Date on market: 10/19/2023
- Cumulative days on market: 11 days
- Listing terms: Cash,Conventional,FHA,VA Loan
- Ownership: Fee Simple
- Total actual rent: 0
- Electric utility on property: Yes
- Road surface type: Paved
Price history
| Date | Event | Price |
|---|---|---|
| 11/29/2023 | Sold | $367,990$201/sqft |
Source:  Stellar MLS #O6150916 Report a problem Stellar MLS #O6150916 Report a problem | ||
| 10/31/2023 | Pending sale | $367,990$201/sqft |
Source: Stellar MLS #O6150916 Report a problem | ||
| 10/19/2023 | Listed for sale | $367,990$201/sqft |
Source: Stellar MLS #O6150916 Report a problem | ||
Public tax history
| Year | Property taxes | Tax assessment |
|---|---|---|
| 2025 | $5,808 -1.2% | $300,844 |
| 2024 | $5,876 +716.2% | $300,844 +702.3% |
| 2023 | $720 +82.3% | $37,500 +87.5% |
| 2022 | $395 | $20,000 |
| 2021 | -- | -- |
Find assessor info on the county website
Neighborhood: 32778
Nearby homes
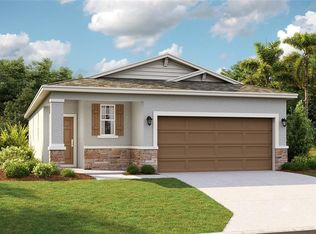
- $352,9903 bd2 ba1.6k sqft2587 Avalon Park Blvd, Tavares, FL 32778Sold
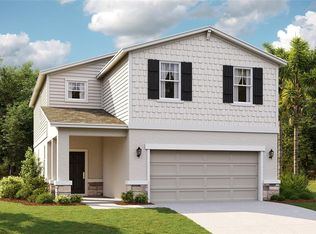
- $393,9904 bd3 ba2.3k sqft2595 Avalon Park Blvd, Tavares, FL 32778Sold
- $86,040-- bd-- ba-- sqftHuffstetler Dr, Tavares, FL 32778Off Market
- $316,9903 bd2 ba1.5k sqft3621 Salvia Ct, Tavares, FL 32778Sold

- from $383,9905 bd3 ba2.4k sqftROBIE Plan, Avalon Park Tavares, Tavares, FL 32778New Construction
- from $315,9903 bd2 ba1.5k sqftALLEX Plan, Avalon Park Tavares, Tavares, FL 32778New Construction
- from $328,9904 bd2 ba1.6k sqftHARPER Plan, Avalon Park Tavares, Tavares, FL 32778New Construction
- $369,9905 bd3 ba2k sqft1084 Clay Blvd, Tavares, FL 32778Sold
Nearby schools
GreatSchools rating
- 2/10Eustis Heights Elementary SchoolGrades: PK-5Distance: 1.3 mi
- 3/10Eustis Middle SchoolGrades: 6-8Distance: 4.2 mi
- 3/10Eustis High SchoolGrades: 9-12Distance: 2.3 mi
Schools provided by the listing agent
- Elementary: Eustis Heights Elem
- Middle: Eustis Middle
- High: Eustis High School
Source: Stellar MLS. This data may not be complete. We recommend contacting the local school district to confirm school assignments for this home.
Get a cash offer in 3 minutes
Find out how much your home could sell for in as little as 3 minutes with a no-obligation cash offer.
Estimated market value
$341,700
Get a cash offer in 3 minutes
Find out how much your home could sell for in as little as 3 minutes with a no-obligation cash offer.
Estimated market value
$341,700
- Florida
- Lake County
- Tavares
- 32778
- 2583 AVALON PARK BOULEVARD
Nearby cities
Nearby zip codes
Other Tavares Topics
