Skip main navigation
Sold for $950,000
Street View
  • $950,000

    2583 Baccarat Drive, Cooper City, FL 33026

    4beds
    2,524sqft
    Single Family Residence
    Built in 1988
    6,611 Square Feet Lot
    $933,300 Zestimate®
    $376/sqft
    $5,191 Estimated rent

    Home value

    $933,300

    $831,000 - $1.05M

    $5,191/mo

    Zestimate® history
    Loading
    Loading...

    Owner options

    List your home for rent

    $5,191/mo

    Rent Zestimate®

    Find your next renter with Zillow Rental Manager. Plus, with online applications, you can quickly screen prospective tenants – for free.

    Learn more

    $5,191/mo

    Rent Zestimate®

    Refinance and save

    $6,812/mo

    Est. payment

    Refinancing to a lower rate could help reduce your monthly payments and save thousands over the life of the loan.

    See today's rates

    $6,812/mo

    Est. payment

    Explore your selling options

    Work with a Zillow partner agent

    Leverage their expertise and Zillow's premium Showcase listings to get your home seen by more buyers.

    Get started

    List with your own agent

    Get your home in front of millions of buyers by listing it on Zillow.

    Learn how to do it

    Sell it yourself

    Take full control of how buyers see your home on Zillow by listing For Sale by Owner (FSBO).

    List your home

    What's special

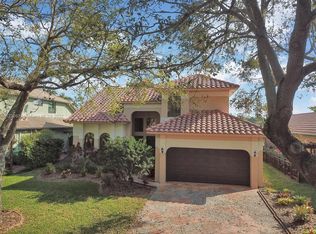
    Picture your dream home perfectly situated on a beautiful lake providing Million-Dollar Views and a Waterfront lifestyle. This stunning 4- bedroom residence offering a picturesque setting and enchanting tree-lined streets will simply take your breath away! Step inside and discover spacious living, soaring ceilings and abundant natural light. Gourmet White Kitchen with SS Appliances, tile backsplash, granite countertops. Relax and unwind in the Luxurious Primary Suite complete with a spa like ensuite. Impact Windows maximize the panoramic lake views, bringing the beauty of nature inside. Living areas offer a seamless transition to the outdoors. This incredible backyard is an Entertainer's DREAM!! Ample space for gatherings with family and friends! Create lasting memories or relax and unwind in your private Oasis featuring a salt water pool, expansive decking and a private dock for fishing or launching a small boat. Lush, tropical landscaping and rock garden creates a serene and inviting atmosphere. The tranquil pond at the entrance adds to the natural beauty of the setting. Impact Hurricane Windows and Freshly Painted Exterior. This property offers not only a stunning home but also a desirable lifestyle with Jogging paths, Parks, Lakes, Sports, playgrounds, Community pool and zoned for all A Rated Schools!! Minutes from shopping, restaurants and highways.

    Zillow last checked:

    Listing updated:

    Listed by:

    Margaret V Sarcia 561-212-5347,

    RE/MAX Select Group

    Bought with:

    Sandra L Caicedo, 0706484

    CSW Realty Solutions LLC

    Source: BeachesMLS,MLS#: R11108942MLS LogoOriginating MLS: BeachesMLS

    Facts & features

    Interior

    Bedrooms & bathrooms
    • Bedrooms: 4
    • Bathrooms: 4
    • Full bathrooms: 3
    • 1/2 bathrooms: 1
    • Main level bathrooms: 2
    • Main level bedrooms: 1
    Primary bedroom
    • Level: Main
    • Area: 198.4
    • Dimensions: 12.4 X 16
    Primary bedroom
    • Level: Main
    • Area: 198.4
    • Dimensions: 12.4 X 16
    Bedroom 2
    • Level: Upper
    • Area: 124.12
    • Dimensions: 10.7 X 11.6
    Bedroom 2
    • Level: Upper
    • Area: 124.12
    • Dimensions: 10.7 X 11.6
    Bedroom 3
    • Level: Upper
    • Area: 168
    • Dimensions: 14 X 12
    Bedroom 3
    • Level: Upper
    • Area: 168
    • Dimensions: 14 X 12
    Bedroom 4
    • Description: En Suite
    • Level: Upper
    • Area: 143
    • Dimensions: 13 X 11
    Bedroom 4
    • Description: En Suite
    • Level: Upper
    • Area: 143
    • Dimensions: 13 X 11
    Family room
    • Level: Main
    • Area: 187.2
    • Dimensions: 15.6 X 12
    Family room
    • Level: Main
    • Area: 187.2
    • Dimensions: 15.6 X 12
    Kitchen
    • Level: Main
    • Area: 215.25
    • Dimensions: 20.5 X 10.5
    Kitchen
    • Level: Main
    • Area: 215.25
    • Dimensions: 20.5 X 10.5
    Living room
    • Level: Main
    • Area: 192.39
    • Dimensions: 15.9 X 12.1
    Living room
    • Level: Main
    • Area: 192.39
    • Dimensions: 15.9 X 12.1
    Utility room
    • Description: Inside Laundy room with lots of storage!
    • Level: Main
    • Area: 65.8
    • Dimensions: 9.4 X 7
    Utility room
    • Description: Inside Laundy room with lots of storage!
    • Level: Main
    • Area: 65.8
    • Dimensions: 9.4 X 7
    Heating
    • Central
    Cooling
    • Central Air, Ceiling Fan(s)
    Appliances
    • Included: Dryer, Dishwasher, Electric Range, Disposal, Ice Maker, Microwave, Refrigerator, Washer
    • Laundry: Inside, Laundry Closet
    Features
    • Built-in Features, Breakfast Area, Bathtub, Closet Cabinetry, Cathedral Ceiling(s), Dining Area, Separate/Formal Dining Room, Dual Sinks, Entrance Foyer, Eat-in Kitchen, Garden Tub/Roman Tub, Living/Dining Room, Main Level Primary, Pantry, Split Bedrooms, Soaking Tub, Separate Shower, Vaulted Ceiling(s), Walk-In Closet(s)
    • Flooring: Carpet, Marble, Wood
    • Windows: Arched, Bay Window(s), Plantation Shutters, Sliding, Storm Window(s)
    Interior area
    • Total structure area: 2,772
    • Total interior livable area: 2,524 sqft

    Property

    Parking
    • Total spaces: 2
    • Parking features: Attached, Garage, Garage Door Opener
    • Attached garage spaces: 2
    Features
    • Levels: Multi/Split,Two
    • Stories: 2
    • Entry location: Entry Level Living Area Y
    • Patio & porch: Deck, Patio
    • Exterior features: Awning(s), Lighting, Outdoor Living Area
    • Has private pool: Yes
    • Pool features: In Ground, Salt Water, Association
    • Has spa: Yes
    • Has view: Yes
    • View description: Lake, Pool
    • Has water view: Yes
    • Water view: Lake
    • Waterfront features: Lake Front
    Lot
    • Size: 6,611 Square Feet
    • Features: < 1/4 Acre
    Details
    • Parcel number: 514001100180
    • Zoning: PUD
    • Special conditions: Listed As-Is

    Construction

    Type & style
    • Home type: SingleFamily
    • Architectural style: Colonial
    • Property subtype: Single Family Residence
    Materials
    • Block
    • Roof: Barrel
    Condition
    • Resale
    • New construction: No
    • Year built: 1988

    Utilities & green energy

    • Sewer: Public Sewer
    • Water: Public
    • Utilities for property: Sewer Available, Water Available

    Community & HOA

    Community
    • Features: Home Owners Association, Boat Facilities
    • Subdivision: ROCK CREEK PHASE TWO
    HOA
    • Has HOA: Yes
    • Amenities included: Boating, Playground, Park, Pool
    • HOA fee: $91 monthly
    Location
    • Region: Cooper City

    Financial & listing details

    • Price per square foot: $376/sqft
    • Tax assessed value: $824,180
    • Annual tax amount: $9,144
    • Date on market: 7/19/2025
    • Cumulative days on market: 9 days
    • Listing terms: Cash,Conventional

    Price history

    DateEventPrice
    9/8/2025Sold$950,000-2.1%$376/sqft
    Source: BeachesMLS #R11108942 Report a problem
    8/7/2025Pending sale$969,900$384/sqft
    Source: BeachesMLS #RX-11108942 Report a problem
    7/19/2025Listed for sale$969,900+88.3%$384/sqft
    Source: BeachesMLS #RX-11108942 Report a problem
    5/29/2015Sold$515,000-1.9%$204/sqft
    Source: BeachesMLS #F1318699 Report a problem
    4/23/2015Pending sale$524,900$208/sqft
    Source: Coldwell Banker Residential Real Estate - Southwest Broward #F1318699 Report a problem
    4/9/2015Price change$524,900-1%$208/sqft
    Source: Coldwell Banker Residential Real Estate - Southwest Broward #F1318699 Report a problem
    3/13/2015Price change$530,000-0.4%$210/sqft
    Source: Coldwell Banker Residential Real Estate - Southwest Broward #F1318699 Report a problem
    3/10/2015Price change$531,900+0.1%$211/sqft
    Source: Coldwell Banker Residential Real Estate - Southwest Broward #F1318699 Report a problem
    2/7/2015Price change$531,500-1.4%$211/sqft
    Source: Coldwell Banker Residential Real Estate - Southwest Broward #F1318699 Report a problem
    12/4/2014Listed for sale$539,000+237.1%$214/sqft
    Source: Coldwell Banker Residential Real Estate LLC #F1318699 Report a problem
    3/1/1988Sold$159,893$63/sqft
    Source: Public Record Report a problem

    Public tax history

    YearProperty taxesTax assessment
    2025$9,458 +3.4%$519,920 +2.9%
    2024$9,144 +3.1%$505,270 +3%
    2023$8,871 +6.1%$490,560 +3%
    2022$8,358 +0.1%$476,280 +3%
    2021$8,353 +1%$462,410 +1.4%
    2020$8,267 -3.3%$456,030
    2019$8,545 $456,030 -0.2%
    2018$8,545 -0.7%$456,950 +2.1%
    2017$8,601 +1.3%$447,560 +2.1%
    2016$8,489 +3.8%$438,360 +62.3%
    2015$8,179 $270,060 +0.8%
    2014-- $267,920 -21.1%
    2013$47 -99%$339,620 +4.9%
    2012$4,655 +6.3%$323,820 +9.9%
    2011$4,380 -2.2%$294,710 +18.7%
    2010$4,479 +6.7%$248,280 +2.7%
    2009$4,199 +2%$241,760 +0.1%
    2008$4,115 -4.4%$241,520 +3%
    2007$4,303 -5.7%$234,490 +2.5%
    2006$4,564 $228,780 +3%
    2005-- $222,120 +3%
    2004$4,658 -3.7%$215,660 +1.9%
    2003$4,839 +2.4%$211,640 +2.4%
    2002$4,728 +3.1%$206,680 +1.6%
    2001$4,585 +2.6%$203,430
    2000$4,467 --
    Find assessor info on the county website

    Neighborhood: 33026

    Nearby schools

    GreatSchools rating
    Schools provided by the listing agent
    • Elementary: Embassy Creek
    • Middle: Pioneer
    • High: Cooper City

    Source: BeachesMLS. This data may not be complete. We recommend contacting the local school district to confirm school assignments for this home.

    Get a cash offer in 3 minutes
    Find out how much your home could sell for in as little as 3 minutes with a no-obligation cash offer.
    Estimated market value
    $933,300
    Get a cash offer in 3 minutes
    Find out how much your home could sell for in as little as 3 minutes with a no-obligation cash offer.
    Estimated market value
    $933,300