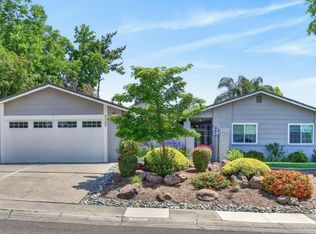
Nestled on a generous 1/4 ACRE lot in highly desirable Bar J Ranch in Cameron Park, this fully upgraded 2,880 sq ft home offers modern luxury and eco-conscious living. Anchored by a 12kW OWNED solar system with two backup batteries, newer HVAC system, newer water heater, vinyl windows, and whole-house fan, this home blends high-end finishes with energy efficiency. Walk through the NEW Craftsman-style front door into a foyer that showcases a refinished staircase with sleek hardwood treads and iron balusters. Separate, yet adjacent, living and dining rooms offer plenty of entertainment space, and a convenient full bedroom and bath downstairs allows for multigenerational living or a fabulous home office. Culinary enthusiasts will thrive in the chef's kitchen, complete with quartzite countertops, custom cabinetry, handmade Fireclay tile backsplash, a walk-in pantry with floating shelves and dedicated prep space, a Dacor 6-burner stove, KitchenAid double ovens and dishwasher, wine refrigerator and an eat-at island bar. It's an open concept space, with a family room framed by a high-output gas fireplace with stacked quartzite surround, and a slider out to the expansive Trex deck, where you have views of the Western Sierra Foothills and the most amazing sunrises. Upstairs, the primary retreat features double walk-in closets, a spa-inspired bath with walnut cabinetry, freestanding tub, and a large walk-in shower, plus a private Trex balcony for evening, or early morning meditation. A remodeled, art deco style Jack and Jill bath serves the remaining upper 2 bedrooms, where carpet is fresh and new. The last piece of this dream home is the private backyard paradise, fully relandscaped with raised planter beds and multi-zone entertaining. The centerpiece of this sanctuary is a sparkling PebbleTec pool featuring a Cabo shelf, sheer descent waterfall, and custom deck for lounging. Complete with dedicated RV/boat parking with custom gate and fencing, this property delivers executive living at its finest. It's located outside of the city hustle and bustle, but with easy access to the freeway, grocery stores, Target, El Dorado Hills Town Center, and a short 90 minute drive to Lake Tahoe. With such an extensive list of features and upgrades, you truly have to experience the quality and craftsmanship in person.
Pending
$949,000
2583 Bertella Rd, Cameron Park, CA 95682
4beds
2,880sqft
Single Family Residence
Built in 1991
0.25 Acres Lot
$949,300 Zestimate®
$330/sqft
$-- HOA
What's special
Eat-at island barCustom cabinetryOpen concept spaceHandmade fireclay tile backsplashQuartzite countertopsWine refrigerator
- 26 days
- 951
- 101
Likely to sell faster than
Zillow last checked:
Listing updated:
Listed by:
Kimberly Yee DRE #01392146 916-838-2527,
GUIDE Real Estate
Source: MetroList Services of CA,MLS#: 226107215Originating MLS: MetroList Services, Inc.
Facts & features
Interior
Bedrooms & bathrooms
- Bedrooms: 4
- Bathrooms: 3
- Full bathrooms: 3
Rooms
- Room types: Dining Room, Family Room, Kitchen, Laundry, Living Room
Primary bedroom
- Features: Balcony, Outside Access
Primary bathroom
- Features: Shower Stall(s), Double Vanity, Soaking Tub, Granite Counters, Walk-In Closet 2+, Window
Dining room
- Features: Formal Room, Formal Area
Kitchen
- Features: Breakfast Area, Pantry Closet, Quartz Counter, Slab Counter, Kitchen Island
Heating
- Central, Electric
Cooling
- Ceiling Fan(s), Central Air, Whole House Fan
Appliances
- Included: Built-In Gas Oven, Built-In Gas Range, Dishwasher, Disposal, Microwave, Double Oven, Plumbed For Ice Maker, Wine Refrigerator
- Laundry: Laundry Room, Cabinets, Sink, Upper Level, Inside Room
Features
- Central Vac Plumbed
- Flooring: Carpet, Laminate, Tile, Wood
- Number of fireplaces: 1
- Fireplace features: Stone, Gas Log
Interior area
- Total structure area: 0
- Total interior livable area: 2,880 sqft
Video & virtual tour
Property
Parking
- Total spaces: 3
- Parking features: Attached, Boat, RV Access/Parking, RV Storage, Garage Door Opener, Garage Faces Front, Driveway, Gentle Down Driveway/Sidewalks
- Attached garage spaces: 3
- Has uncovered spaces: Yes
Features
- Exterior features: Balcony
- Has private pool: Yes
- Pool features: In Ground, On Lot, Gunite
- Fencing: Back Yard,Wood
Lot
- Size: 0.25 Acres
- Features: Auto Sprinkler F&R, Curb(s)/Gutter(s), Garden, Shape Regular, Landscape Back, Landscape Front
Details
- Additional structures: RV/Boat Storage
- Parcel number: 119061003000
- Zoning: R1
- Special conditions: Standard
Construction
Type & style
- Home type: SingleFamily
- Architectural style: Traditional
- Property subtype: Single Family Residence
Materials
- Brick, Stucco, Wood
- Foundation: Raised
- Roof: Tile
Condition
- Year built: 1991
Utilities & green energy
- Electric: Battery Backup, 220 Volts, 220 Volts in Laundry
- Sewer: Public Sewer
- Water: Public
- Utilities for property: Electric, Sewer In & Connected, Natural Gas Connected
Community & HOA
Location
- Region: Cameron Park
Financial & listing details
- Price per square foot: $330/sqft
- Tax assessed value: $1,041,202
- Price range: $949K - $949K
- Date on market: 8/28/2026
- Road surface type: Asphalt
Estimated market value
$949,300
$902,000 - $997,000
$3,817/mo
Price history
| Date | Event | Price |
|---|---|---|
| 9/16/2026 | Pending sale | $949,000$330/sqft |
Source: MetroList Services of CA #226107215 Report a problem | ||
| 8/28/2026 | Listed for sale | $949,000+1.5%$330/sqft |
Source: MetroList Services of CA #226107215 Report a problem | ||
| 8/30/2021 | Sold | $935,000+4%$325/sqft |
Source: MetroList Services of CA #221098057 Report a problem | ||
| 8/11/2021 | Pending sale | $899,000$312/sqft |
Source: MetroList Services of CA #221098057 Report a problem | ||
| 8/7/2021 | Listed for sale | $899,000+128.5%$312/sqft |
Source: MetroList Services of CA #221098057 Report a problem | ||
| 6/3/2013 | Sold | $393,500-28.4%$137/sqft |
Source: MetroList Services of CA #13018919 Report a problem | ||
| 7/9/2008 | Listing removed | $549,900$191/sqft |
Source: ERA #70047953 Report a problem | ||
| 5/3/2008 | Price change | $549,900-4.4%$191/sqft |
Source: ERA #70047953 Report a problem | ||
| 4/17/2008 | Listed for sale | $575,000$200/sqft |
Source: Z57 #70047953 Report a problem | ||
| 2/8/2008 | Listing removed | $575,000$200/sqft |
Source: ERA #70047953 Report a problem | ||
| 11/12/2007 | Listed for sale | $575,000$200/sqft |
Source: ERA #70047953 Report a problem | ||
Public tax history
| Year | Property taxes | Tax assessment |
|---|---|---|
| 2026 | -- | $1,041,202 +2% |
| 2025 | $11,053 +2.3% | $1,020,788 +2% |
| 2024 | $10,805 +4.7% | $1,000,774 +4.9% |
| 2023 | $10,323 +0.9% | $953,700 +2% |
| 2022 | $10,233 +106.3% | $935,000 +108.9% |
| 2021 | $4,961 +1.3% | $447,654 +1% |
| 2020 | $4,896 +1.7% | $443,065 +2% |
| 2019 | $4,815 +2.6% | $434,379 +2% |
| 2018 | $4,692 +2% | $425,862 +2% |
| 2017 | $4,599 +1.2% | $417,513 +2% |
| 2016 | $4,547 +3.1% | $409,327 +1.5% |
| 2015 | $4,412 | $403,181 +2% |
| 2014 | $4,412 | $395,285 -8.8% |
| 2013 | -- | $433,658 +4% |
| 2012 | -- | $416,820 |
| 2011 | -- | $416,820 +0.8% |
| 2010 | -- | $413,707 -0.2% |
| 2009 | -- | $414,692 +2% |
| 2008 | -- | $406,561 +2% |
| 2007 | -- | $398,590 |
| 2006 | -- | -- |
| 2005 | -- | $383,115 +2% |
| 2004 | -- | $375,604 +1.9% |
| 2003 | -- | $368,721 +2% |
| 2002 | -- | $361,492 +14.4% |
| 2001 | -- | $316,000 |
Find assessor info on the county website
Monthly payment
Est. payment
Payment breakdown
Explore the cost of this home by adjusting the details. Changes won't be saved.Climate risks
Neighborhood: Cameron Park

Similar homes
- $1,399,0005 bd5 ba3.9k sqft3178 Red Granite Dr, El Dorado Hills, CA 95762For Sale
 MLS ID #226079461, Marc Palos. MetroList Services of CA
 - $929,0004 bd3 ba2.5k sqft3632 Walker Park Dr, El Dorado Hills, CA 95762For Sale
 MLS ID #226083614, Lorrie Davidson. MetroList Services of CA
 - $765,0004 bd3 ba2.1k sqft3125 Capistrano Way, Rocklin, CA 95677For Sale
 MLS ID #226061358, Kelli Moore. MetroList Services of CA
 - $1,165,0003 bd3 ba2.7k sqft9401 Rawhide Ln, Roseville, CA 95747For Sale
 MLS ID #226090023, Julia Beals. MetroList Services of CA
Local buyer's agents are ready to help
