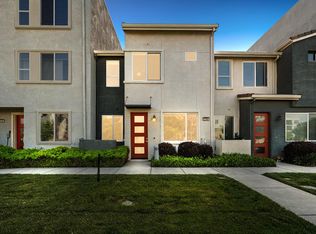
Welcome to this beautifully maintained 3-bedroom, 2.5-bath home in the highly desirable Natomas Crossing community. Showcasing a dramatic black-and-white designer-inspired color palette, this stylish residence offers a modern aesthetic that is both sophisticated and inviting. Step inside to discover luxury vinyl plank flooring that flows throughout the main living areas, creating a seamless and contemporary feel. The well-appointed kitchen features granite countertops, ample cabinetry, and an open layout that's perfect for everyday living and entertaining. Every room has been thoughtfully decorated with tasteful, modern finishes, reflecting pride of ownership and meticulous care. The spacious bedrooms provide comfort and flexibility, while the 2.5 bathrooms offer both convenience and style. Beautifully kept and move-in ready, this home combines timeless design with low-maintenance living in one of Natomas Crossing's most sought-after neighborhoods. Conveniently located near parks, shopping, dining, schools, and major commuter routes, this exceptional property is ready to welcome its next owner.
Active
$489,900
2583 Buzz Aldrin Way, Sacramento, CA 95834
3beds
1,490sqft
Single Family Residence
Built in 2019
1,934 Square Feet Lot
$486,500 Zestimate®
$329/sqft
$75/mo HOA
What's special
Tasteful modern finishesAmple cabinetry
- 70 days
- 276
- 14
Zillow last checked:
Listing updated:
Listed by:
Lonnie Pierce DRE #01877858 209-487-0326,
Blue Enlightenment R.E. Group
Source: MetroList Services of CA,MLS#: 226083186Originating MLS: MetroList Services, Inc.
Facts & features
Interior
Bedrooms & bathrooms
- Bedrooms: 3
- Bathrooms: 3
- Full bathrooms: 2
- Partial bathrooms: 1
Primary bedroom
- Features: Walk-In Closet
Primary bathroom
- Features: Shower Stall(s)
Dining room
- Features: Dining/Living Combo
Kitchen
- Features: Granite Counters
Heating
- Central
Cooling
- Ceiling Fan(s), Central Air
Appliances
- Included: Gas Cooktop, Range Hood, Dishwasher, Microwave, Tankless Water Heater
- Laundry: Upper Level, Hookups Only
Features
- Flooring: Tile, Luxury Vinyl Plank
- Number of fireplaces: 1
- Fireplace features: Living Room, Decorative
Interior area
- Total structure area: 0
- Total interior livable area: 1,490 sqft
Property
Parking
- Total spaces: 2
- Parking features: Attached
- Attached garage spaces: 2
Features
- Fencing: Wood
Lot
- Size: 1,934 Square Feet
- Features: Sprinklers In Front
- Topography: Level,Level
Details
- Parcel number: 22530600510000
- Zoning: SFR
- Special conditions: Standard
Construction
Type & style
- Home type: SingleFamily
- Property subtype: Single Family Residence
Materials
- Stucco
- Foundation: Slab
- Roof: Tile
Condition
- Year built: 2019
Utilities & green energy
- Electric: 220 Volts in Kitchen, 220 Volts in Laundry
- Sewer: Public Sewer
- Water: Public
- Utilities for property: Cable Available, Public, Sewer Connected, Internet Available
Community & HOA
HOA
- Has HOA: Yes
- Amenities included: Other, Park
- Services included: Maintenance Grounds
- HOA fee: $75 monthly
Location
- Region: Sacramento
Financial & listing details
- Price per square foot: $329/sqft
- Tax assessed value: $412,726
- Price range: $489.9K - $489.9K
- Date on market: 7/2/2026
- Road surface type: Paved
Estimated market value
$486,500
$462,000 - $511,000
$2,707/mo
Price history
| Date | Event | Price |
|---|---|---|
| 7/2/2026 | Listed for sale | $489,900$329/sqft |
Source: MetroList Services of CA #226083186 Report a problem | ||
Public tax history
| Year | Property taxes | Tax assessment |
|---|---|---|
| 2026 | -- | $412,726 +2% |
| 2025 | $8,563 +19.8% | $404,634 +2% |
| 2024 | $7,146 +12.7% | $396,701 +2% |
| 2023 | $6,339 +6.9% | $388,923 +2% |
| 2022 | $5,929 -0.3% | $381,298 +2% |
| 2021 | $5,949 -0.3% | $373,823 +1% |
| 2020 | $5,965 +225.2% | $369,990 +516.3% |
| 2019 | $1,834 | $60,036 |
Find assessor info on the county website
Monthly payment
Est. payment
Payment breakdown
Explore the cost of this home by adjusting the details. Changes won't be saved.Climate risks
Neighborhood: Natomas Crossing
- $476,4003 bd2 ba1.7k sqft2587 Buzz Aldrin Way, Sacramento, CA 95834Off Market
- $534,0003 bd3 ba1.7k sqft2579 Buzz Aldrin Way, Sacramento, CA 95834Sold

- $461,6003 bd3 ba1.4k sqft2591 Buzz Aldrin Way, Sacramento, CA 95834Off Market

- $465,4003 bd3 ba1.4k sqft2575 Buzz Aldrin Way, Sacramento, CA 95834Off Market

Similar homes
- $495,0003 bd3 ba1.5k sqft4351 Shingle Oak Ln, Sacramento, CA 95834For Sale
 MLS ID #226070161, Victor Mora. MetroList Services of CA
 - $399,0003 bd3 ba1.2k sqft3790 E Commerce Way, Sacramento, CA 95834For Sale
 MLS ID #226042485, Andrea Florez. MetroList Services of CA
 - $505,0004 bd3 ba1.8k sqft3809 Havengate Way, Sacramento, CA 95834For Sale
 MLS ID #226083175, Star McBride, KW Vaca Valley. BAREIS
 - $515,9002 bd3 ba1.7k sqft4385 Euboea Island Ln, Sacramento, CA 95834For Sale
 MLS ID #226093255, Afton Peterson. MetroList Services of CA
Local buyer's agents are ready to help
