**Motivated seller offering concessions with a full price offer!!** This 3-bedroom (& bonus room), 2-bath home has an open floor plan that offers comfort, style, and upgrades throughout, AND it’s just minutes from Ft. Campbell and local shopping. Step inside to find fresh paint, new flooring (2022), and a bright, open living area! The kitchen features stunning KraftMaid soft-close cabinets, quartz countertops, and ample space for gathering. Both bathrooms have been upgraded with matching KraftMaid soft-close vanities, quartz countertops, new faucets, and new toilets for a clean, modern feel. Enjoy outdoor living with a fully fenced backyard (new in 2023), a generous deck, and plenty of green space. A partial roof replacement was completed in 2023, and the home receives regular seasonal maintenance, giving you peace of mind. All bedrooms are conveniently located on the main level, and the oversized bonus room provides flexible space for a home office, playroom, or guest area. A 2-car garage adds extra storage and convenience. **Prospective buyer, pending qualification, eligible for a credit up to $1,500 to be towards buyer’s closing costs, prepaids, and/or escrow with preferred lender! Please contact the preferred lender, Kyle Duke with Valor Home Loans, at (813) 392-8174 for more information. Seller is offering home warranty as well!
Closed
$285,000
2583 Cider Dr, Clarksville, TN 37040
3beds
1,613sqft
Single Family Residence, Residential
Built in 2007
8,276 Square Feet Lot
$286,000 Zestimate®
$177/sqft
$1,721 Estimated rent
Home value
$286,000
$272,000 - $300,000
$1,721/mo
Zestimate® history
Owner options
List your home for rent
$1,721/mo
Rent Zestimate®
Find your next renter with Zillow Rental Manager. Plus, with online applications, you can quickly screen prospective tenants – for free.
$1,721/mo
Rent Zestimate®
Refinance and save
$1,679/mo
Est. payment
Refinancing to a lower rate could help reduce your monthly payments and save thousands over the life of the loan.
$1,679/mo
Est. payment
Explore your selling options
Work with a Zillow partner agent
Leverage their expertise and Zillow's premium Showcase listings to get your home seen by more buyers.
Get startedList with your own agent
Get your home in front of millions of buyers by listing it on Zillow.
Learn how to do itSell it yourself
Take full control of how buyers see your home on Zillow by listing For Sale by Owner (FSBO).
List your homeWhat's special
Zillow last checked:
Listing updated:
Listed by:
Lauren Neu 931-648-8500,
Keller Williams Realty Clarksville
Bought with:
Shanelle Burton, 333277
Historic & Distinctive Homes, LLC
Source: RealTracs MLS as distributed by MLS GRID,MLS#: 2946401
Facts & features
Interior
Bedrooms & bathrooms
- Bedrooms: 3
- Bathrooms: 2
- Full bathrooms: 2
- Main level bedrooms: 3
Recreation room
- Features: Other
- Level: Other
- Area: 400 Square Feet
- Dimensions: 20x20
Heating
- Central, Electric
Cooling
- Central Air, Electric
Appliances
- Included: Refrigerator
Features
- Ceiling Fan(s)
- Flooring: Carpet, Laminate, Vinyl
- Basement: None,Crawl Space
- Number of fireplaces: 1
- Fireplace features: Living Room, Wood Burning
Interior area
- Total structure area: 1,613
- Total interior livable area: 1,613 sqft
- Finished area above ground: 1,613
Property
Parking
- Total spaces: 2
- Parking features: Garage Door Opener, Garage Faces Front
- Attached garage spaces: 2
Features
- Levels: Two
- Stories: 2
- Patio & porch: Deck
- Fencing: Privacy
Lot
- Size: 8,276 Square Feet
- Dimensions: 49
- Features: Level
- Topography: Level
Details
- Parcel number: 063031M C 03400 00002031M
- Special conditions: Standard
Construction
Type & style
- Home type: SingleFamily
- Property subtype: Single Family Residence, Residential
Materials
- Frame
- Roof: Shingle
Condition
- New construction: No
- Year built: 2007
Utilities & green energy
- Sewer: Public Sewer
- Water: Public
- Utilities for property: Electricity Available, Water Available
Community & HOA
Community
- Security: Smoke Detector(s)
- Subdivision: Centerstone Village
HOA
- Has HOA: No
Location
- Region: Clarksville
Financial & listing details
- Price per square foot: $177/sqft
- Tax assessed value: $272,400
- Annual tax amount: $2,029
- Date on market: 7/25/2025
- Electric utility on property: Yes
Price history
| Date | Event | Price |
|---|---|---|
| 10/20/2025 | Sold | $285,000$177/sqft |
Source:  RealTracs MLS as distributed by MLS GRID #2946401 Report a problem RealTracs MLS as distributed by MLS GRID #2946401 Report a problem | ||
| 9/21/2025 | Contingent | $285,000$177/sqft |
Source: RealTracs MLS as distributed by MLS GRID #2946401 Report a problem | ||
| 9/11/2025 | Price change | $285,000-1.7%$177/sqft |
Source: RealTracs MLS as distributed by MLS GRID #2946401 Report a problem | ||
| 8/18/2025 | Price change | $290,000-2.7%$180/sqft |
Source: RealTracs MLS as distributed by MLS GRID #2946401 Report a problem | ||
| 8/8/2025 | Price change | $297,900-0.7%$185/sqft |
Source: RealTracs MLS as distributed by MLS GRID #2946401 Report a problem | ||
| 7/25/2025 | Listed for sale | $299,900+30.4%$186/sqft |
Source: RealTracs MLS as distributed by MLS GRID #2946401 Report a problem | ||
| 10/12/2021 | Sold | $230,000+4.5%$143/sqft |
Source: RealTracs MLS as distributed by MLS GRID #2290035 Report a problem | ||
| 9/12/2021 | Pending sale | $220,000$136/sqft |
Source: RealTracs MLS as distributed by MLS GRID #2290035 Report a problem | ||
| 9/11/2021 | Listed for sale | $220,000+37.6%$136/sqft |
Source: RealTracs MLS as distributed by MLS GRID #2290035 Report a problem | ||
| 8/27/2016 | Listing removed | $159,900$99/sqft |
Source: Crye-Leike Realtors #1733474 Report a problem | ||
| 5/29/2016 | Listed for sale | $159,900+9.5%$99/sqft |
Source: Crye-Leike Realtors #1733474 Report a problem | ||
| 1/12/2014 | Listing removed | $1,050$1/sqft |
Source: Prudential PenFed Realty #1501902 Report a problem | ||
| 12/28/2013 | Price change | $1,050-8.7%$1/sqft |
Source: Prudential Penfed Realty #1501902 Report a problem | ||
| 12/6/2013 | Listed for rent | $1,150+15.6%$1/sqft |
Source: Prudential Penfed Realty #1501902 Report a problem | ||
| 11/17/2012 | Listing removed | $995$1/sqft |
Source: Prudential PenFed Realty #1382767 Report a problem | ||
| 11/7/2012 | Price change | $995-2%$1/sqft |
Source: Prudential PenFed Realty #1382767 Report a problem | ||
| 9/28/2012 | Price change | $1,015-2.9%$1/sqft |
Source: Prudential PenFed Realty #1382767 Report a problem | ||
| 9/6/2012 | Price change | $1,045-3.7%$1/sqft |
Source: Prudential PenFed Realty #1382767 Report a problem | ||
| 8/19/2012 | Price change | $1,085-2.7%$1/sqft |
Source: Prudential PenFed Realty #1382767 Report a problem | ||
| 8/1/2012 | Listed for rent | $1,115$1/sqft |
Source: Prudential PenFed Realty #1382767 Report a problem | ||
| 6/21/2011 | Sold | $146,000$91/sqft |
Source: Public Record Report a problem | ||
| 5/25/2011 | Pending sale | $146,000$91/sqft |
Source: Crye-Leike #1273948 Report a problem | ||
| 11/7/2010 | Listed for sale | $146,000-4.3%$91/sqft |
Source: Crye-Leike Realtors? #1223049 Report a problem | ||
| 8/8/2009 | Listing removed | $152,500$95/sqft |
Source: Byers & Harvey Real Estate #1050637 Report a problem | ||
| 5/22/2009 | Price change | $152,500-3.4%$95/sqft |
Source: Byers & Harvey Real Estate #1050637 Report a problem | ||
| 5/2/2009 | Listed for sale | $157,900+12.9%$98/sqft |
Source: XDeadline.com Inc #1050637 Report a problem | ||
| 10/31/2007 | Sold | $139,900$87/sqft |
Source: Public Record Report a problem | ||
Public tax history
| Year | Property taxes | Tax assessment |
|---|---|---|
| 2024 | $2,029 +24.2% | $68,100 +75.9% |
| 2023 | $1,634 | $38,725 |
| 2022 | $1,634 +41.1% | $38,725 |
| 2021 | $1,158 -25.6% | $38,725 |
| 2020 | $1,557 -1.7% | $38,725 -1.7% |
| 2019 | $1,584 | $39,400 +18.8% |
| 2018 | $1,584 +45.5% | $33,175 -6.5% |
| 2017 | $1,089 -28.8% | $35,475 |
| 2016 | $1,529 | $35,475 |
| 2015 | $1,529 +3.7% | $35,475 |
| 2014 | $1,475 -6% | $35,475 -1% |
| 2013 | $1,569 +0% | $35,825 +0% |
| 2011 | $1,569 +6.3% | $35,814 |
| 2010 | $1,476 | $35,814 |
| 2009 | $1,476 | $35,814 |
| 2008 | -- | $35,814 +12.8% |
| 2007 | $1,413 +408% | $31,743 +407.9% |
| 2006 | $278 | $6,250 |
Find assessor info on the county website
Neighborhood: 37040
Nearby homes
- $244,8003 bd2 ba1.2k sqft2579 Cider Dr, Clarksville, TN 37040Off Market

- $274,0003 bd3 ba1.3k sqft2587 Cider Dr, Clarksville, TN 37040Off Market
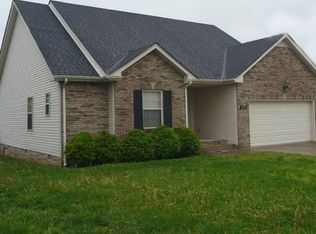
- $302,1003 bd2 ba1.9k sqft2575 Cider Dr, Clarksville, TN 37040Off Market

- $--2 bd3 ba-- sqft2600 Cider Dr #ID1057935P, Clarksville, TN 37040Off Market

- $269,800-- bd2 ba1.6k sqft2600 Cider Dr, Clarksville, TN 37040Off Market
- $--2 bd3 ba-- sqft872 Needmore Rd #ID1057936P, Clarksville, TN 37040Off Market
- $265,5003 bd2 ba1.4k sqft2591 Cider Dr, Clarksville, TN 37040Off Market
- $--2 bd3 ba-- sqft2591 Cider Dr #ID1057977P, Clarksville, TN 37040Off Market
Nearby schools
GreatSchools rating
- 7/10Glenellen Elementary SchoolGrades: PK-5Distance: 0.2 mi
- 5/10Northeast Middle SchoolGrades: 6-8Distance: 2.5 mi
- 5/10Northeast High SchoolGrades: 9-12Distance: 2.6 mi
Schools provided by the listing agent
- Elementary: Glenellen Elementary
- Middle: Northeast Middle
- High: Northeast High School
Source: RealTracs MLS as distributed by MLS GRID. This data may not be complete. We recommend contacting the local school district to confirm school assignments for this home.
Get a cash offer in 3 minutes
Find out how much your home could sell for in as little as 3 minutes with a no-obligation cash offer.
Estimated market value
$286,000
Get a cash offer in 3 minutes
Find out how much your home could sell for in as little as 3 minutes with a no-obligation cash offer.
Estimated market value
$286,000
- Tennessee
- Montgomery County
- Clarksville
- 37040
- 2583 Cider Dr
Nearby cities
Nearby neighborhoods
Nearby zip codes
Other Clarksville Topics
