EXCEPTIONALLY UPGRADED & FULLY RENOVATED SINGLE-STORY POOL HOME! This 2,661 sq. ft. residence offers 3 bedrooms, an office and 2.5 baths with an open-concept design made for entertaining. Finishes include luxury vinyl flooring throughout, custom paint, plantation shutters, 6-inch baseboards, 7-inch crown molding, upgraded LED lighting and 10-foot ceilings. The showpiece kitchen features quartzite surfaces, including a 10-foot waterfall island with farmhouse sink, acoustic slat-wood panels and custom lighting, plus new stainless-steel appliances including a commercial-style range with custom wood hood, double convection ovens, microwave drawer, counter-depth refrigerator and wine refrigerator. Acoustic wood accents create feature walls in the great room and illuminated niche near the private primary wing. The primary retreat offers a walk-in closet with direct garage access and a remodeled spa bath featuring custom tile, illuminated mirrors, quartzite dual vanities, freestanding soaking tub with floor-mounted faucet and custom niche, plus an oversized shower with dual showerheads, bench and custom niche. Two guest bedrooms are located on the opposite side; one has direct access to the remodeled guest bath with an illuminated mirror, quartzite countertop and custom glass-enclosed shower. Laundry room includes cabinetry, utility sink and quartzite countertop. Finished 2-car garage features epoxy flooring, 3-person infrared sauna, tankless water heater, water softener, Tesla EV charger and 220V outlet. The tropical backyard offers exceptional privacy with no neighboring views into the property and multiple areas for entertaining. Enjoy the covered patio, remodeled PebbleTec pool with pool-deck seating, gas firepit, artificial turf, black rock and custom landscaping. Side yard offers another sitting area and storage shed. Dual A/C units, custom wrought-iron gates and a courtyard entry complete this exceptional home. Furnishings may be included for a turnkey opportunity.
Active
Price cut: $100K (10/2)
$885,000
2583 Dirleton Pl, Henderson, NV 89044
3beds
2,661sqft
Single Family Residence
Built in 2006
8,276 Square Feet Lot
$-- Zestimate®
$333/sqft
$72/mo HOA
What's special
Custom wrought-iron gatesCourtyard entryQuartzite dual vanitiesCovered patioMultiple areas for entertainingArtificial turfShowpiece kitchen
- 23 days
- 492
- 54
Zillow last checked:
Listing updated:
Listed by:
Moria Williams B.1002723 951-966-6243,
Moria Williams Team
Source: LVR,MLS#: 2817969 Originating MLS: Greater Las Vegas Association of Realtors Inc
Originating MLS: Greater Las Vegas Association of Realtors IncFacts & features
Interior
Bedrooms & bathrooms
- Bedrooms: 3
- Bathrooms: 3
- Full bathrooms: 2
- 1/2 bathrooms: 1
Primary bedroom
- Description: Ceiling Fan,Ceiling Light,Closet,Downstairs,Pbr Separate From Other,Walk-In Closet(s)
- Dimensions: 21x14
Bedroom 2
- Description: Ceiling Fan,Ceiling Light,Closet
- Dimensions: 13x10
Bedroom 3
- Description: Ceiling Fan,Ceiling Light,Closet
- Dimensions: 12x10
Primary bathroom
- Description: Double Sink,Dual Flush Toilet,Separate Shower,Separate Tub,Tub
Den
- Description: Ceiling Fan,Ceiling Light,Double Doors
- Dimensions: 13x10
Dining room
- Description: Dining Area
- Dimensions: 14x14
Great room
- Description: Downstairs
- Dimensions: 20x18
Kitchen
- Description: Breakfast Bar/Counter,Breakfast Nook/Eating Area,Island,Lighting Recessed,Luxury Vinyl Plank,Pantry,Quartz Countertops,Stainless Steel Appliances,Walk-in Pantry
Heating
- Central, Gas, Multiple Heating Units
Cooling
- Central Air, Electric, 2 Units
Appliances
- Included: Built-In Gas Oven, Convection Oven, Double Oven, Dryer, Dishwasher, ENERGY STAR Qualified Appliances, Disposal, Gas Range, Hot Water Circulator, Instant Hot Water, Microwave, Refrigerator, Water Softener Owned, Tankless Water Heater, Washer
- Laundry: Gas Dryer Hookup, Main Level, Laundry Room
Features
- Bathroom on Main Level, Bedroom on Main Level, Ceiling Fan(s), Full Bath on Main Level, Primary Downstairs, Window Treatments
- Flooring: Luxury Vinyl Plank
- Windows: Double Pane Windows, Plantation Shutters, Window Treatments
- Number of fireplaces: 1
- Fireplace features: Gas, Great Room
Interior area
- Total structure area: 2,661
- Total interior livable area: 2,661 sqft
Video & virtual tour
Property
Parking
- Total spaces: 2
- Parking features: Attached, Epoxy Flooring, Electric Vehicle Charging Station(s), Garage, Garage Door Opener, Inside Entrance, Private
- Attached garage spaces: 2
Features
- Stories: 1
- Patio & porch: Patio
- Exterior features: Patio, Private Yard, Sprinkler/Irrigation
- Has private pool: Yes
- Pool features: In Ground, Private, Solar Heat
- Fencing: Block,Back Yard
- Has view: Yes
- View description: Mountain(s)
Lot
- Size: 8,276 Square Feet
- Features: Drip Irrigation/Bubblers, Synthetic Grass, Sprinklers Timer, < 1/4 Acre
Details
- Parcel number: 19019310042
- Zoning description: Single Family
- Horse amenities: None
Construction
Type & style
- Home type: SingleFamily
- Architectural style: One Story
- Property subtype: Single Family Residence
Materials
- Stucco
- Roof: Tile
Condition
- Resale
- Year built: 2006
Utilities & green energy
- Electric: Photovoltaics None, 220 Volts in Garage
- Sewer: Public Sewer
- Water: Public
- Utilities for property: Cable Available
Green energy
- Energy efficient items: Solar Screens, Windows
Community & HOA
Community
- Subdivision: Anthem Highlands
HOA
- Has HOA: Yes
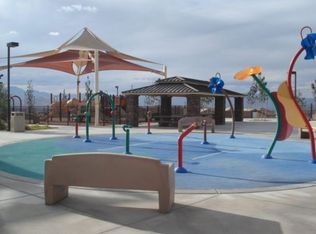
- Amenities included: Dog Park, Barbecue, Park
- Services included: Association Management, Maintenance Grounds
- HOA fee: $215 quarterly
- HOA name: Anthem Highlands
- HOA phone: 702-329-5744
Location
- Region: Henderson
Financial & listing details
- Price per square foot: $333/sqft
- Tax assessed value: $644,266
- Annual tax amount: $3,902
- Date on market: 9/11/2026
- Listing agreement: Exclusive Right To Sell
- Listing terms: Assumable,Cash,Conventional
Estimated market value
Not available
Estimated sales range
Not available
Not available
Price history
| Date | Event | Price |
|---|---|---|
| 10/2/2026 | Price change | $885,000-10.2%$333/sqft |
Source:  LVR #2817969 Report a problem LVR #2817969 Report a problem | ||
| 10/2/2026 | Listed for rent | $5,000+170.3%$2/sqft |
Source: LVR #2796011 Report a problem | ||
| 9/16/2026 | Listed for sale | $985,000+103.1%$370/sqft |
Source: LVR #2817969 Report a problem | ||
| 9/26/2019 | Sold | $485,000-7.5%$182/sqft |
Source: LVR #2122414 Report a problem | ||
| 9/3/2019 | Pending sale | $524,480$197/sqft |
Source: RE/MAX Unlimited #2122414 Report a problem | ||
| 8/5/2019 | Listed for sale | $524,480+39.9%$197/sqft |
Source: RE/MAX Unlimited #2122414 Report a problem | ||
| 3/9/2016 | Sold | $375,000$141/sqft |
Source: LVR #1591255 Report a problem | ||
| 1/27/2016 | Pending sale | $375,000$141/sqft |
Source: RE/MAX Advantage #1591255 Report a problem | ||
| 1/22/2016 | Price change | $375,000-2.6%$141/sqft |
Source: RE/MAX Advantage #1591255 Report a problem | ||
| 11/30/2015 | Listed for sale | $385,000+24.1%$145/sqft |
Source: RE/MAX Advantage #1591255 Report a problem | ||
| 9/6/2014 | Listing removed | $1,850$1/sqft |
Source: RE/MAX ADVANTAGE #1446139 Report a problem | ||
| 8/12/2014 | Price change | $1,850-5.1%$1/sqft |
Source: RE/MAX ADVANTAGE #1446139 Report a problem | ||
| 6/19/2014 | Price change | $1,950-4.9%$1/sqft |
Source: RE/MAX ADVANTAGE #1446139 Report a problem | ||
| 5/20/2014 | Price change | $2,050+5.1%$1/sqft |
Source: RE/MAX ADVANTAGE #1446139 Report a problem | ||
| 5/15/2014 | Listed for rent | $1,950$1/sqft |
Source: RE/MAX ADVANTAGE #1446139 Report a problem | ||
| 7/17/2012 | Listing removed | $1,950$1/sqft |
Source: RE/MAX ADVANTAGE #1260481 Report a problem | ||
| 6/20/2012 | Listed for rent | $1,950$1/sqft |
Source: RE/MAX ADVANTAGE #1260481 Report a problem | ||
| 1/2/2009 | Sold | $310,200-41.2%$117/sqft |
Source: Public Record Report a problem | ||
| 12/7/2005 | Sold | $527,923$198/sqft |
Source: Public Record Report a problem | ||
Public tax history
| Year | Property taxes | Tax assessment |
|---|---|---|
| 2026 | $3,905 +3% | $225,493 +1.9% |
| 2025 | $3,791 +3% | $221,234 +10% |
| 2024 | $3,681 +3% | $201,123 +13.1% |
| 2023 | $3,574 -1.5% | $177,826 +6.5% |
| 2022 | $3,628 +7.7% | $166,937 +1.7% |
| 2021 | $3,368 +32.3% | $164,087 +8.8% |
| 2020 | $2,546 +2.8% | $150,842 +31.8% |
| 2019 | $2,476 -14.6% | $114,466 -15% |
| 2018 | $2,898 | $134,716 -1.6% |
| 2017 | $2,898 | $136,956 +5.6% |
| 2016 | $2,898 +0.3% | $129,736 +26.6% |
| 2015 | $2,891 +3.2% | $102,482 +9.2% |
| 2014 | $2,801 | $93,874 |
| 2013 | -- | $93,874 -1.2% |
| 2012 | -- | $94,971 -5.4% |
| 2011 | -- | $100,377 +11.5% |
| 2010 | -- | $90,056 -26.9% |
| 2009 | -- | $123,122 |
| 2008 | -- | $123,122 -30.3% |
| 2007 | -- | $176,751 |
Find assessor info on the county website
Monthly payment
Est. payment
Payment breakdown
Explore the cost of this home by adjusting the details. Changes won't be saved.Climate risks
Neighborhood: Anthem
Nearby schools
Schools provided by the listing agent
- Elementary: Wallin, Shirley & Bill,Wallin, Shirley & Bill
- Middle: Webb, Del E.
- High: Liberty
Source: LVR. This data may not be complete. We recommend contacting the local school district to confirm school assignments for this home.
Similar homes
- $899,0003 bd4 ba2.7k sqft2849 Foxtail Creek Ave, Henderson, NV 89052For Sale
 MLS ID #2809340, James C. Wenzl, Keller Williams MarketPlace. LVR
 - $865,0003 bd3 ba2.2k sqft2992 Foxtail Creek Ave, Henderson, NV 89052For Sale
 MLS ID #2811811, Richard J. Brenkus, Keller Williams MarketPlace. LVR
 - $945,0003 bd3 ba2.4k sqft2601 Arimo Dr, Henderson, NV 89052For Sale
 MLS ID #2822215, Alex Grodzinsky, Realty ONE Group, Inc. LVR
 - $979,9003 bd3 ba2.9k sqft2849 Botticelli Dr, Henderson, NV 89052For Sale
 MLS ID #2818584, Brianna Haworth, Wedgewood Homes Realty, LLC. LVR
