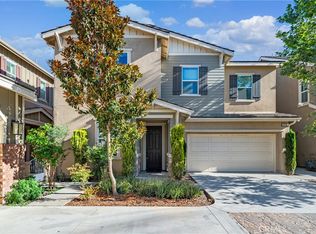
Welcome to 2583 E Hazel Street, a beautifully appointed residence located within the highly sought-after Shadetree master-planned community of Ontario Ranch. Built in late 2021, this thoughtfully designed home offers 4 bedrooms, 3 bathrooms, a spacious loft, and 2,451 square feet of modern living space that perfectly balances style, comfort, and functionality.
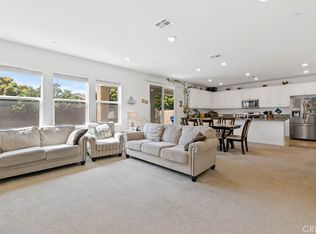
From the moment you arrive, you'll appreciate the home's inviting curb appeal, highlighted by thoughtfully designed front landscaping that creates a warm and welcoming first impression. Inside, the open-concept floor plan is filled with natural light and designed for the way today's families live, offering spacious gathering areas while maintaining a comfortable flow throughout the home.
A highly desirable feature is the downstairs bedroom and full bathroom, providing an ideal setup for multi-generational living, visiting guests, or a private home office. The main living spaces seamlessly connect to the kitchen, dining, and family areas, creating the perfect environment for everyday living and entertaining alike.
Upstairs, a versatile loft offers endless possibilities as a media room, playroom, home gym, office, or additional lounge space. The spacious bedrooms provide comfort and privacy, while the overall layout delivers the flexibility modern households need.
One of the home's standout features is the California Room, creating a seamless indoor-outdoor living experience that Southern California is known for. Step outside to a fully landscaped backyard designed for both relaxation and entertaining, allowing you to immediately enjoy the outdoor lifestyle without the expense and hassle of completing a new construction yard.
Beyond the home itself, residents enjoy access to the exceptional amenities of the Shadetree community, including a resort-style pool and spa, parks, playgrounds, picnic areas, dog parks, and beautifully maintained green spaces.
Conveniently located near Eastvale Gateway, Costco, 99 Ranch Market, Ontario Mills, Victoria Gardens, Ontario International Airport, and countless shopping and dining destinations, this home also offers easy access to major commuter routes throughout Southern California.
Combining the benefits of newer construction, a versatile floor plan, completed landscaping, energy-efficient solar, and resort-style community amenities, 2583 E Hazel Street presents a rare opportunity to enjoy the very best of Ontario Ranch living.
For sale
Listed by: A + Realty & Mortgage • Mark Parubrub • Contact: 661-364-5379
Price cut: $29K (7/8)
$859,000
2583 E Hazel St, Ontario, CA 91762
4beds
2,451sqft
Single Family Residence
Built in 2021
4,050 Square Feet Lot
$854,600 Zestimate®
$350/sqft
$168/mo HOA
What's special
- 24 days |
- 614 |
- 33 |
Zillow last checked:
Listing updated:
Listed by:
Mark Parubrub DRE #01985365 661364-5379,
A + Realty & Mortgage
Source: CRMLS,MLS#: TR26137082 Originating MLS: California Regional MLS
Originating MLS: California Regional MLSFacts & features
Interior
Bedrooms & bathrooms
- Bedrooms: 4
- Bathrooms: 3
- Full bathrooms: 3
- Main level bathrooms: 1
- Main level bedrooms: 1
Rooms
- Room types: Bonus Room, Bedroom, Foyer, Great Room, Kitchen, Laundry, Loft, Living Room, Primary Bathroom, Primary Bedroom, Other, Pantry
Bedroom
- Features: Bedroom on Main Level
Bathroom
- Features: Bathroom Exhaust Fan, Dual Sinks, Full Bath on Main Level, Quartz Counters, Soaking Tub, Separate Shower, Tub Shower, Walk-In Shower
Kitchen
- Features: Kitchen Island, Quartz Counters, Walk-In Pantry
Other
- Features: Walk-In Closet(s)
Pantry
- Features: Walk-In Pantry
Heating
- Central, Solar
Cooling
- Central Air
Appliances
- Included: Built-In Range, Convection Oven, Dishwasher, Gas Cooktop, Gas Range, Microwave, Range Hood, Tankless Water Heater, Vented Exhaust Fan
- Laundry: Laundry Room
Features
- Block Walls, Open Floorplan, Quartz Counters, Recessed Lighting, Bedroom on Main Level, Entrance Foyer, Loft, Walk-In Pantry, Walk-In Closet(s)
- Flooring: Carpet, Tile
- Has fireplace: No
- Fireplace features: None
- Common walls with other units/homes: 2+ Common Walls
Interior area
- Total interior livable area: 2,451 sqft
Property
Parking
- Total spaces: 4
- Parking features: Door-Multi, Driveway, Electric Vehicle Charging Station(s), Garage
- Attached garage spaces: 2
- Uncovered spaces: 2
Accessibility
- Accessibility features: None
Features
- Levels: Two
- Stories: 2
- Entry location: Floor Level
- Patio & porch: Covered, Front Porch
- Exterior features: Rain Gutters
- Pool features: Community, Fenced, Filtered, Gunite, Heated, Association
- Has spa: Yes
- Spa features: Association, Community, Gunite, Heated
- Fencing: Block
- Has view: Yes
- View description: Mountain(s)
Lot
- Size: 4,050 Square Feet
- Dimensions: 4050
- Features: Back Yard, Front Yard, Greenbelt, Landscaped
Details
- Parcel number: 1073401200000
- Special conditions: Standard
Construction
Type & style
- Home type: SingleFamily
- Property subtype: Single Family Residence
- Attached to another structure: Yes
Materials
- Foundation: Slab
- Roof: Shingle
Condition
- Turnkey
- New construction: No
- Year built: 2021
Details
- Builder model: Amberly Plan 2
- Builder name: Landsea
Utilities & green energy
- Electric: Photovoltaics on Grid, 220 Volts
- Sewer: Public Sewer
- Water: Public
- Utilities for property: Electricity Connected, Natural Gas Connected, Phone Available, Sewer Connected, Water Connected
Community & HOA
Community
- Features: Dog Park, Park, Sidewalks, Pool
- Security: Security System, Carbon Monoxide Detector(s), Fire Detection System, Fire Sprinkler System, Smoke Detector(s)
HOA
- Has HOA: Yes
- Amenities included: Clubhouse, Dog Park, Fire Pit, Maintenance Grounds, Game Room, Meeting/Banquet/Party Room, Outdoor Cooking Area, Barbecue, Picnic Area, Playground, Pool, Spa/Hot Tub
- HOA fee: $168 monthly
- HOA name: Shadetree
- HOA phone: 951-371-2727
Location
- Region: Ontario
Financial & listing details
- Price per square foot: $350/sqft
- Tax assessed value: $830,783
- Annual tax amount: $13,553
- Date on market: 6/26/2026
- Cumulative days on market: 25 days
- Listing terms: Cash,Cash to New Loan,Conventional,FHA,Submit,VA Loan
Estimated market value
$854,600
$812,000 - $897,000
$3,738/mo
Price history
| Date | Event | Price |
|---|---|---|
| 7/8/2026 | Price change | $859,000-3.3%$350/sqft |
Source:  CRMLS #TR26137082 Report a problem CRMLS #TR26137082 Report a problem | ||
| 6/26/2026 | Listed for sale | $888,000$362/sqft |
Source: CRMLS #TR26137082 Report a problem | ||
Public tax history
| Year | Property taxes | Tax assessment |
|---|---|---|
| 2025 | $13,553 +2% | $830,783 +2% |
| 2024 | $13,283 +4% | $814,493 +2% |
| 2023 | $12,773 +0.4% | $798,523 +2% |
| 2022 | $12,728 +794.7% | $782,866 +535.6% |
| 2021 | $1,423 | $123,175 |
Find assessor info on the county website
Monthly payment
Est. payment
Payment breakdown
Explore the cost of this home by adjusting the details. Changes won't be saved.Climate risks
Neighborhood: 91762
Nearby schools
GreatSchools rating
- 10/10Park View ElementaryGrades: K-6Distance: 0.6 mi
- 6/10Grace Yokley Middle SchoolGrades: 7-8Distance: 2.3 mi
- 5/10Colony High SchoolGrades: 9-12Distance: 2.5 mi
Schools provided by the listing agent
- Elementary: Parkview
- Middle: Grace Yokley
- High: Colony
Source: CRMLS. This data may not be complete. We recommend contacting the local school district to confirm school assignments for this home.
- $869,3005 bd3 ba2.6k sqft2593 E Hazel St, Ontario, CA 91762Off Market
- $808,3004 bd3 ba2.2k sqft2573 E Hazel St, Ontario, CA 91762Off Market
- $780,7005 bd3 ba2.7k sqft2580 E Violet Ln, Ontario, CA 91762Off Market
- $845,9005 bd3 ba2.6k sqft2563 E Hazel St, Ontario, CA 91762Off Market
- $752,4004 bd3 ba2.3k sqft2590 E Violet Ln, Ontario, CA 91762Off Market
- $763,3004 bd3 ba2.4k sqft2570 E Violet Ln, Ontario, CA 91762Off Market
- $815,1004 bd3 ba2.2k sqft2592 E Hazel St, Ontario, CA 91762Off Market
- $733,0004 bd3 ba2.3k sqft2560 E Violet Ln, Ontario, CA 91762Off Market
A local agent can set up tours, give advice and negotiate with sellers.
Similar homes
- $825,0004 bd3 ba2.5k sqft3456 E Quintessa Privado, Ontario, CA 91762For Sale
 MLS ID #TR26150434, Tasha Huang, RE/MAX Galaxy. CRMLS
 - $910,0005 bd3 ba2.8k sqft2832 E Howlett Ln, Ontario, CA 91762For Sale
 MLS ID #OC26062120, Peter Wang, Reali Estates Inc. CRMLS
 - $849,0005 bd3 ba2.9k sqft4846 S Wilson Ave, Ontario, CA 91762For Sale
 MLS ID #AR26120200, Fay Xu, Real Brokerage Technologies, Inc. CRMLS
 - $850,0004 bd4 ba2.7k sqft2978 E Penny Ln, Ontario, CA 91761For Sale
 MLS ID #OC26146779, Zhen Qin, Linkhome Realty Group. CRMLS
 - $880,0004 bd3 ba2.7k sqft3931 S Mondavi Way, Ontario, CA 91761For SaleMLS ID #AR26153065, Fay Xu, Real Brokerage Technologies, Inc. CRMLS
- $850,0005 bd3 ba2.5k sqft3929 E La Jolla St, Ontario, CA 91761For SaleMLS ID #WS26130445, ALAN KUNLUN XIANG, Pinnacle Real Estate Group. CRMLS
- $860,0005 bd3 ba2.7k sqft4335 S Amherst Ave, Ontario, CA 91761For SaleMLS ID #AR26121176, Shirley Tang, 888 Realty. CRMLS
- $848,0004 bd3 ba3.1k sqft4043 S Inglenook Way, Ontario, CA 91761For SaleMLS ID #IG26034496, Keniece Perscell, LPT Realty, Inc. CRMLS
- $899,9994 bd4 ba3.3k sqft3401 E Rutherford Dr, Ontario, CA 91761For SaleMLS ID #WS26145397, ANGEL CHEN, Pinnacle Real Estate Group. CRMLS
- $846,0005 bd4 ba2.8k sqft3142 S Newton Ave, Ontario, CA 91761For SaleMLS ID #IV26146481, WENJING HOU, PPR Realty. CRMLS
- $799,0005 bd3 ba2.4k sqft2934 S Via Belamaria, Ontario, CA 91762For SaleMLS ID #OC26113434, Cecilia Feng, Latitude 33 Real Estate. CRMLS
- $799,0004 bd3 ba2.3k sqft3966 E Catalina St, Ontario, CA 91761For SaleMLS ID #TR26132257, Helen Lee, Coldwell Banker Tri-Counties R. CRMLS
- $1,050,0005 bd4 ba3.5k sqft3068 E Copperhill St, Ontario, CA 91762For SaleMLS ID #PW26002109, Tiffany Huang, T.N.G. Real Estate Consultants. CRMLS
- $839,0005 bd3 ba2.5k sqft6111 Rosewood Way, Corona, CA 92880For SaleMLS ID #WS26143729, WILLA YOU, Uhomes.com California, INC.. CRMLS
- $778,0004 bd3 ba2.3k sqft2983 E Halton Paseo, Ontario, CA 91761For SaleMLS ID #IG26089703, Patricia Bellis, Keller Williams Realty. CRMLS
- $899,0005 bd3 ba2.6k sqft3367 Centurion Pl, Ontario, CA 91761For SaleMLS ID #WS26094094, Kimberly Tsui, Kimberly Paige Tsui, Broker. CRMLS
- $728,0004 bd3 ba2.2k sqft1152 N Tribune Privado, Ontario, CA 91764For SaleMLS ID #WS26157189, DENISE GUAN, Pinnacle Real Estate Group. CRMLS
- $748,0004 bd3 ba2k sqft2915 E Duncan Paseo, Ontario, CA 91761For SaleMLS ID #WS26144289, YONGHAO ZHU, Real Brokerage Technologies. CRMLS
- $739,0003 bd3 ba2k sqft2843 E Alberta St, Ontario, CA 91761For SaleMLS ID #TR26077252, Helen Lee, Coldwell Banker Tri-Counties R. CRMLS
- $725,0004 bd3 ba2.1k sqft3661 S Nexa Paseo, Ontario, CA 91761For SaleMLS ID #IG26127000, Harveer Anand, Xclusif Realty. CRMLS
Local buyer's agents are ready to help
