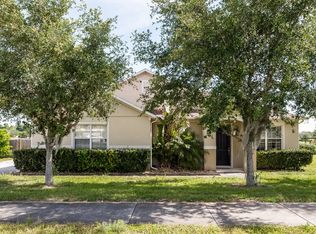
Welcome to your dream home in Arbor Ridge—a stunning pool residence that truly exemplifies the concept of a "forever home!" This exceptional property boasts a resort-style private salt pool and spa, offering breathtaking views of the greenbelt and Lake Haines with no rear neighbors to interrupt your serene retreat. This meticulously maintained 4-bedroom, 2-bathroom home surpasses model homes in quality and features, making it a move-in-ready sanctuary for any buyer. Nestled on a picturesque tree-lined street in a community characterized by rolling terrains and lush landscapes, each lot spans a generous 1/4 acre or more, providing an expansive and inviting atmosphere throughout the neighborhood. Step inside to discover an open-concept floor plan adorned with new luxury vinyl plank flooring throughout. The smartly designed layout features a central hall that seamlessly connects to all living spaces. The grand living room flows effortlessly into a spacious family room, highlighted by an eye-catching fireplace that serves as the perfect focal point for gatherings. The eat-in kitchen is a culinary delight, equipped with sleek quartz countertops, modern white cabinetry, stainless steel appliances, a closet pantry, and an island with a breakfast bar. Both the family room and kitchen are ideally situated to showcase the stunning views of your backyard oasis. Retreat to the oversized primary bedroom, featuring a tray ceiling, a generously sized walk-in closet with contemporary custom storage solutions, and a luxurious spa-like bathroom complete with a double sink vanity and an oversized walk-in shower. Two additional secondary bedrooms are conveniently located near the front of the home, with easy access to a full bath just outside each room. The fourth bedroom, currently utilized as an office, is designed with an 8' by 3' recessed space that could easily accommodate a closet if desired. Additional highlights of this remarkable home include a new roof (2021), HVAC system (2022), whole-home luxury vinyl plank flooring (2023), a tankless water heater (2023), new kitchen appliances (2023), new motorized blinds (2023), new fencing and gutters (2023), new windows and doors (2024), new quartz countertops, sink, and disposal (2024), new landscaping (2024), and new solar pool heater, pool pump, salt cell, and spa heater (2024). The property also features a side-entry 2-car garage, an indoor utility room, and a rear lanai with a fenced yard. Families will appreciate the highly-rated WOLF LAKE schools and the vibrant community atmosphere that Arbor Ridge offers. With convenient access to the Field of Fame Sports Center, three state parks, and major roadways such as 429, 441, and Wekiva Expressway, this location is ideal for active lifestyles. Residents of Arbor Ridge enjoy a wealth of amenities, including a community pool, playgrounds, recreational areas, and sand volleyball courts. Don’t miss your chance to own this exquisite home; it’s truly a standout property waiting for you to call it your own!
Sold for $560,000
Zillow last checked:
Listing updated:
Bought with:
Marta Montes LLC, 3460959
REAL BROKER, LLC
Source: Stellar MLS,MLS#: O6276933 Originating MLS: Orlando Regional
Originating MLS: Orlando Regional
Price history
| Date | Event | Price |
|---|---|---|
| 5/28/2025 | Sold | $560,000-1.6%$206/sqft |
Source:  Stellar MLS #O6276933 Report a problem Stellar MLS #O6276933 Report a problem | ||
| 4/29/2025 | Pending sale | $569,000$209/sqft |
Source: Stellar MLS #O6276933 Report a problem | ||
| 4/17/2025 | Price change | $569,000-1%$209/sqft |
Source: Stellar MLS #O6276933 Report a problem | ||
| 3/17/2025 | Price change | $575,000-1.7%$211/sqft |
Source: Stellar MLS #O6276933 Report a problem | ||
| 3/4/2025 | Listed for sale | $585,000$215/sqft |
Source: Stellar MLS #O6276933 Report a problem | ||
| 3/1/2025 | Pending sale | $585,000$215/sqft |
Source: Stellar MLS #O6276933 Report a problem | ||
| 2/5/2025 | Price change | $585,000+8.4%$215/sqft |
Source: Stellar MLS #O6276933 Report a problem | ||
| 2/4/2023 | Pending sale | $539,900$198/sqft |
Source: Stellar MLS #O6075617 Report a problem | ||
| 2/2/2023 | Listing removed | -- |
Source: Stellar MLS #O6075617 Report a problem | ||
| 12/27/2022 | Price change | $539,900-5.3%$198/sqft |
Source: Stellar MLS #O6075617 Report a problem | ||
| 12/1/2022 | Listed for sale | $569,900+24.4%$209/sqft |
Source: Stellar MLS #O6075617 Report a problem | ||
| 2/2/2022 | Sold | $458,100+4.1%$168/sqft |
Source: Public Record Report a problem | ||
| 12/28/2021 | Pending sale | $439,900$162/sqft |
Source: Stellar MLS #O5993009 Report a problem | ||
| 12/24/2021 | Listed for sale | $439,900+100.9%$162/sqft |
Source: Stellar MLS #O5993009 Report a problem | ||
| 7/15/2016 | Sold | $219,000-0.4%$80/sqft |
Source: Stellar MLS #O5337210 Report a problem | ||
| 4/13/2016 | Pending sale | $219,900$81/sqft |
Source: RE/MAX ASSURED #O5337210 Report a problem | ||
| 4/13/2016 | Listed for sale | $219,900$81/sqft |
Source: RE/MAX ASSURED #O5337210 Report a problem | ||
| 2/13/2016 | Listing removed | $219,900$81/sqft |
Source: RE/MAX ASSURED #O5337210 Report a problem | ||
| 2/9/2016 | Pending sale | $219,900$81/sqft |
Source: RE/MAX ASSURED #O5337210 Report a problem | ||
| 1/14/2016 | Price change | $219,900-2.2%$81/sqft |
Source: RE/MAX ASSURED #O5337210 Report a problem | ||
| 11/11/2015 | Price change | $224,900-2.2%$83/sqft |
Source: RE/MAX ASSURED #O5337210 Report a problem | ||
| 9/16/2015 | Price change | $230,000+7%$84/sqft |
Source: RE/MAX ASSURED #O5337210 Report a problem | ||
| 7/11/2015 | Price change | $214,900+19.4%$79/sqft |
Source: RE/MAX ASSURED #O5337210 Report a problem | ||
| 6/3/2015 | Pending sale | $180,000$66/sqft |
Source: RE/MAX ASSURED #O5337210 Report a problem | ||
| 5/30/2015 | Price change | $180,000-28%$66/sqft |
Source: RE/MAX ASSURED #O5337210 Report a problem | ||
| 4/3/2015 | Price change | $249,900-3.8%$92/sqft |
Source: RE/MAX ASSURED #O5337210 Report a problem | ||
| 2/26/2015 | Listed for sale | $259,900-31.7%$95/sqft |
Source: RE/MAX ASSURED #O5337210 Report a problem | ||
| 6/8/2007 | Sold | $380,300$140/sqft |
Source: Public Record Report a problem | ||

Get a cash offer in 3 minutes
Find out how much your home could sell for in as little as 3 minutes with a no-obligation cash offer.
Estimated market value
$547,800
