Skip main navigation
Off market
  • $468,000

    2583 Hopton Ln #33, Frederick, MD 21701

    3beds
    2,000sqft
    Townhouse
    Built in ----
    -- sqft lot
    $468,000 Zestimate®
    $234/sqft
    $2,805 Estimated rent

    Home value

    $468,000

    $445,000 - $491,000

    $2,805/mo

    Zestimate® history
    Loading
    Loading...

    Owner options

    List your home for rent

    $2,805/mo

    Rent Zestimate®

    Find your next renter with Zillow Rental Manager. Plus, with online applications, you can quickly screen prospective tenants – for free.

    Learn more

    $2,805/mo

    Rent Zestimate®

    Refinance and save

    $3,002/mo

    Est. payment

    Refinancing to a lower rate could help reduce your monthly payments and save thousands over the life of the loan.

    See today's rates

    $3,002/mo

    Est. payment

    Explore your selling options

    Work with a Zillow partner agent

    Leverage their expertise and Zillow's premium Showcase listings to get your home seen by more buyers.

    Get started

    List with your own agent

    Get your home in front of millions of buyers by listing it on Zillow.

    Learn how to do it

    Sell it yourself

    Take full control of how buyers see your home on Zillow by listing For Sale by Owner (FSBO).

    List your home

    What's special

    High end finishesWalk in closetWarm and inviting atmosphereSleek granite countertopsGourmet kitchenLuxurious primary suiteUpgraded stainless steel appliances

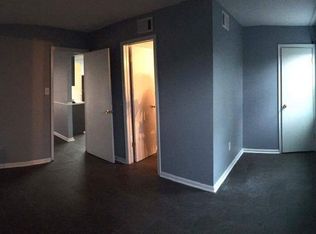
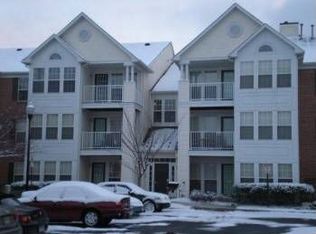
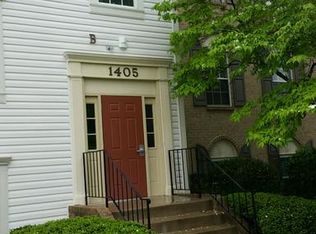
    Welcome to this luxurious 3-level townhome that blends modern living with an unbeatable location. Situated within walking distance to shops and restaurants, this home offers the ultimate in everyday convenience. Stroll to Wegmans, Maderones, and all the shops of Market Square. Key Features Prime Location: Nestled in a vibrant neighborhood with easy access to shopping, dining, and entertainment. Leave your car in the attached 2 car garage and enjoy a walkable lifestyle. Route 15 and I 270 are just around the corner for effortless commuting. Open Floor Plan: Bright, airy, and perfect for both daily living and entertaining. Expansive windows fill the home with natural light, creating a warm and inviting atmosphere. Gourmet Kitchen: The chef's kitchen features sleek granite countertops, upgraded stainless steel appliances, and plenty of workspace for meal prep. Ideal for cooking, hosting, and everyday convenience. Spacious Living Areas: The living and dining spaces flow seamlessly, offering flexibility for relaxation or gatherings. Whether it's a cozy evening at home or hosting friends, this layout adapts beautifully. Luxurious Primary Suite: A true retreat with a spacious bedroom, walk in closet, and an en suite bath featuring a double vanity and modern finishes. Additional Bedrooms: Two additional well appointed bedrooms provide options for family, guests, or a home office. 2 Car Garage: The attached garage offers convenience, security, and additional storage. This townhome is the perfect blend of elegance and practicality, offering high end finishes and an exceptional location. Don't miss the opportunity to make this beautiful home yours. Available August 1st. Tenants pays electric, gas and water .

    This property is not currently displayed as for sale or rent on Zillow. This may be different from what's on other websites or public sources.
    Zillow last checked:

    Listing updated:

    Source: Zillow Rentals

    Facts & features

    Interior

    Bedrooms & bathrooms
    • Bedrooms: 3
    • Bathrooms: 4
    • Full bathrooms: 3
    • 1/2 bathrooms: 1
    Heating
    • Central, Heat Pump
    Cooling
    • Air Conditioner, Central Air
    Appliances
    • Included: Dishwasher, Microwave Oven, Oven, Refrigerator
    • Laundry: In Unit
    Features
    • Walk In Closet
    • Flooring: Carpet, Tile
    Interior area
    • Total interior livable area: 2,000 sqft

    Property

    Parking
    • Parking features: Attached, Garage
    • Has attached garage: Yes
    • Details: Contact manager
    Details
    • Additional structures: Garage(s)
    • Parcel number: 02605967

    Construction

    Type & style
    • Home type: Townhouse
    • Property subtype: Townhouse

    Community & HOA

    Community
    • Deposit fee: $2,699
    Location
    • Region: Frederick

    Financial & listing details

    • Price per square foot: $234/sqft
    • Tax assessed value: $458,700
    • Annual tax amount: $8,461
    • Date on market: 7/10/2026
    • Date available: 07/10/2026
    • Lease term: 1 Year

    Price history

    DateEventPrice
    8/7/2026Listing removed$2,699$1/sqft
    Source: Zillow Rentals Report a problem
    7/23/2026Price change$2,699-1.9%$1/sqft
    Source: Zillow Rentals Report a problem
    7/10/2026Listed for rent$2,750$1/sqft
    Source: Zillow Rentals Report a problem

    Public tax history

    YearProperty taxesTax assessment
    2025$8,461 -95.3%$458,700 +8%
    2024$178,388 $424,733
    Find assessor info on the county website

    Neighborhood: 21701

    Nearby schools

    GreatSchools rating
    Get a cash offer in 3 minutes
    Find out how much your home could sell for in as little as 3 minutes with a no-obligation cash offer.
    Estimated market value
    $468,000
    Get a cash offer in 3 minutes
    Find out how much your home could sell for in as little as 3 minutes with a no-obligation cash offer.
    Estimated market value
    $468,000