Welcome to Emerald Bay, where everyday living feels like a getaway! This stunning 4-year-old split-bedroom ranch blends modern design with the relaxed lake lifestyle you’ve been wanting. From the moment you arrive, the curb appeal sets the tone with crisp white paint and a striking glass front door. Once you step inside, you’re greeted by light-filled spaces designed for comfort and entertaining. The main floor living room is a true focal point, with a gas fireplace framed by floating cabinets and shelves and big windows that capture views of the deck and backyard. The open kitchen makes hosting a breeze with quartz countertops, a massive island/eating bar, gas range, double ovens, walk-in pantry, and under-cabinet lighting. A spacious laundry with a sink and drop zone keeps life organized, while the primary suite feels like a retreat with its accent wall, spa-inspired shower, dual vanity, and expansive walk-in closet with direct laundry access. Downstairs, the viewout basement is ready for game nights and gatherings with a huge rec/family room, beautiful wet bar, two bedrooms, a full bath, and plenty of storage. Outdoors, enjoy evenings on the covered deck with privacy slats, relax on the patio, or take advantage of the fenced yard, sprinkler system, and irrigation well. The oversized 4-car tandem garage with rear exit is ideal for storing a boat or jet skis—perfect for lake living. And what a lifestyle it is! Emerald Bay’s 100-acre ski lake offers boating, swimming, paddle boarding, and fishing right from sandy beaches and private docks. A nice clubhouse, pool, pickleball courts, and sand volleyball court create an incredible sense of community. Furthermore, this home sits off the water on a quiet cul-de-sac—making it a more affordable way to enjoy all the fantastic amenities of lake living without the waterfront price tag. Located in the desirable Maize South School District with easy access to shopping, dining, and highways—this home proves that everyday can feel like vacation.
Sold-inner office
Price Unknown
2583 N Doris Ct, Wichita, KS 67205
5beds
3,855sqft
Single Family Onsite Built
Built in 2021
0.31 Acres Lot
$639,900 Zestimate®
$--/sqft
$3,418 Estimated rent
Home value
$639,900
$595,000 - $685,000
$3,418/mo
Zestimate® history
Owner options
List your home for rent
$3,418/mo
Rent Zestimate®
Find your next renter with Zillow Rental Manager. Plus, with online applications, you can quickly screen prospective tenants – for free.
$3,418/mo
Rent Zestimate®
Refinance and save
$1,125/mo
Est. payment
Refinancing to a lower rate could help reduce your monthly payments and save thousands over the life of the loan.
$1,125/mo
Est. payment
Explore your selling options
Work with a Zillow partner agent
Leverage their expertise and Zillow's premium Showcase listings to get your home seen by more buyers.
Get startedList with your own agent
Get your home in front of millions of buyers by listing it on Zillow.
Learn how to do itSell it yourself
Take full control of how buyers see your home on Zillow by listing For Sale by Owner (FSBO).
List your homeWhat's special
Zillow last checked:
Listing updated:
Listed by:
Kelly Kemnitz 316-978-9777,
Reece Nichols South Central Kansas
Bought with:
Kelly Kemnitz, 00224076
Source: SCKMLS as distributed by MLS GRID,MLS#: 661226
Facts & features
Interior
Bedrooms & bathrooms
- Bedrooms: 5
- Bathrooms: 4
- Full bathrooms: 3
- 1/2 bathrooms: 1
Primary bedroom
- Description: Carpet
- Level: Main
- Area: 230.4
- Dimensions: 16x14.4
Bedroom
- Description: Carpet
- Level: Main
- Area: 165.2
- Dimensions: 14x11.8
Bedroom
- Description: Carpet
- Level: Main
- Area: 158.6
- Dimensions: 13x12.2
Bedroom
- Description: Carpet
- Level: Basement
- Area: 207.2
- Dimensions: 14.8x14
Bedroom
- Description: Carpet
- Level: Basement
- Area: 204.24
- Dimensions: 14.8x13.8
Dining room
- Description: Luxury Vinyl
- Level: Main
- Area: 101
- Dimensions: 10.10x10
Family room
- Description: Carpet
- Level: Basement
- Area: 1089
- Dimensions: 33x33
Kitchen
- Description: Luxury Vinyl
- Level: Main
- Area: 260
- Dimensions: 20x13
Living room
- Description: Luxury Vinyl
- Level: Main
- Area: 323
- Dimensions: 19x17
Heating
- Forced Air, Natural Gas
Cooling
- Central Air, Electric
Appliances
- Included: Dishwasher, Disposal, Range
- Laundry: Main Level, Laundry Room, 220 equipment, Sink
Features
- Ceiling Fan(s), Walk-In Closet(s)
- Basement: Finished
- Number of fireplaces: 1
- Fireplace features: One, Living Room, Gas, Glass Doors
Interior area
- Total interior livable area: 3,855 sqft
- Finished area above ground: 2,146
- Finished area below ground: 1,709
Property
Parking
- Total spaces: 4
- Parking features: Attached, Garage Door Opener, Oversized, Tandem
- Garage spaces: 4
Features
- Levels: One
- Stories: 1
- Patio & porch: Patio, Covered
- Exterior features: Guttering - ALL, Irrigation Well, Sprinkler System
- Pool features: Community
- Fencing: Wood
Lot
- Size: 0.31 Acres
- Features: Cul-De-Sac, Irregular Lot
Details
- Parcel number: 1310203101004.00
Construction
Type & style
- Home type: SingleFamily
- Architectural style: Contemporary,Ranch
- Property subtype: Single Family Onsite Built
Materials
- Frame w/Less than 50% Mas
- Foundation: Full, View Out
- Roof: Composition
Condition
- Year built: 2021
Utilities & green energy
- Gas: Natural Gas Available
- Utilities for property: Sewer Available, Natural Gas Available, Public
Community & HOA
Community
- Features: Clubhouse, Lake, Playground
- Subdivision: EMERALD BAY
HOA
- Has HOA: Yes
- Services included: Recreation Facility, Gen. Upkeep for Common Ar
- HOA fee: $1,125 annually
Location
- Region: Wichita
Financial & listing details
- Tax assessed value: $644,100
- Annual tax amount: $8,382
- Date on market: 9/4/2025
- Cumulative days on market: 159 days
- Ownership: RELO Individual
- Road surface type: Paved
Price history
Price history is unavailable.
Public tax history
| Year | Property taxes | Tax assessment |
|---|---|---|
| 2025 | $12,894 +3.9% | $74,072 +7.5% |
| 2024 | $12,407 +17.2% | $68,931 +8% |
| 2023 | $10,584 -0.3% | $63,825 |
| 2022 | $10,616 +1078.4% | -- |
| 2021 | $901 | -- |
| 2020 | -- | $2,088 +69500% |
| 2019 | -- | $3 |
| 2018 | -- | $3 |
Find assessor info on the county website
Neighborhood: 67205
Nearby homes
- $800,0001.89 acres2412 N Doris Cir, Wichita, KS 67212Lot/Land

- $--5 bd4 ba4.2k sqft2579 N Doris Ct, Wichita, KS 67205Sold
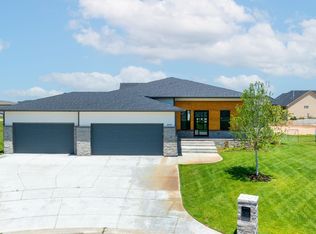
- $690,7004 bd3 ba4.1k sqft2587 N Doris Ct, Wichita, KS 67205Off Market
- $499,9005 bd3 ba2.3k sqft2579 N Doris Ct, Wichita, KS 67205Off Market
- $--5 bd4 ba3.3k sqft5013 W 26th Ct N, Wichita, KS 67205Sold
- $521,4005 bd3 ba1.7k sqft5013 W 26th Ct N, Wichita, KS 67205Off Market
- $579,7003 bd2 ba2k sqft5111 W 26th Ct N, Wichita, KS 67205Off Market
- $--6 bd6 ba5.3k sqft2409 N Doris Cir, Wichita, KS 67205Sold
Nearby schools
GreatSchools rating
- 5/10Maize South Elementary SchoolGrades: K-4Distance: 3.2 mi
- 9/10Maize South Middle SchoolGrades: 7-8Distance: 2.9 mi
- 6/10Maize South High SchoolGrades: 9-12Distance: 2.9 mi
Schools provided by the listing agent
- Elementary: Maize USD266
- Middle: Maize South
- High: Maize South
Source: SCKMLS as distributed by MLS GRID. This data may not be complete. We recommend contacting the local school district to confirm school assignments for this home.
Sell for more on Zillow
Get a Zillow Showcase℠ listing at no additional cost and you could sell for .
$639,900
2% more
+$12,798
With Zillow Showcase(estimated)
$652,698
Sell for more on Zillow
Get a Zillow Showcase℠ listing at no additional cost and you could sell for .
$639,900
2% more
+$12,798
With Zillow Showcase(estimated)
$652,698
- Kansas
- Sedgwick County
- Wichita
- 67205
- 2583 N Doris Ct
