This five bedroom, two bath home provides plenty of flexible space inside and out for you to configure as you wish. Situated on more than a third of an acre in a peaceful and quiet, tree-filled neighborhood, the house is in good structural condition and awaits your finishing touches for updates. LVP flooring was recently added to the main living areas and bedrooms. Solar panels will help keep your energy costs lower. This property is being SOLD AS IS and is priced to sell.
Sold for $320,000
$320,000
2583 Oak Glen Way, District Heights, MD 20747
5beds
1,350sqft
Single Family Residence
Built in 1948
0.36 Acres Lot
$349,800 Zestimate®
$237/sqft
$2,915 Estimated rent
Home value
$349,800
$332,000 - $367,000
$2,915/mo
Zestimate® history
Owner options
List your home for rent
$2,915/mo
Rent Zestimate®
Find your next renter with Zillow Rental Manager. Plus, with online applications, you can quickly screen prospective tenants – for free.
$2,915/mo
Rent Zestimate®
Refinance and save
$1,660/mo
Est. payment
Refinancing to a lower rate could help reduce your monthly payments and save thousands over the life of the loan.
$1,660/mo
Est. payment
Explore your selling options
Work with a Zillow partner agent
Leverage their expertise and Zillow's premium Showcase listings to get your home seen by more buyers.
Get startedList with your own agent
Get your home in front of millions of buyers by listing it on Zillow.
Learn how to do itSell it yourself
Take full control of how buyers see your home on Zillow by listing For Sale by Owner (FSBO).
List your homeWhat's special
Solar panelsFive bedroomTwo bath
Zillow last checked:
Listing updated:
Listed by:
Henry De La Fuente Chavez 571-314-8808,
Spring Hill Real Estate, LLC.
Bought with:
Sandy Escobar, 5020872
Homeview Real Estate
Source: Bright MLS,MLS#: MDPG2202352
Facts & features
Interior
Bedrooms & bathrooms
- Bedrooms: 5
- Bathrooms: 2
- Full bathrooms: 2
- Main level bathrooms: 1
- Main level bedrooms: 2
Basement
- Area: 0
Heating
- Forced Air, Propane
Cooling
- Central Air, Electric
Appliances
- Included: Dishwasher, Disposal, Dryer, Exhaust Fan, Extra Refrigerator/Freezer, Oven, Oven/Range - Electric, Range Hood, Refrigerator, Washer, Water Heater
Features
- Ceiling Fan(s), Dining Area, Floor Plan - Traditional, Kitchen - Country, Recessed Lighting, Dry Wall
- Flooring: Carpet, Vinyl
- Doors: Sliding Glass
- Windows: Bay/Bow, Double Pane Windows, Screens, Window Treatments
- Has basement: No
- Number of fireplaces: 1
- Fireplace features: Glass Doors, Gas/Propane, Mantel(s), Screen, Brick
Interior area
- Total structure area: 1,350
- Total interior livable area: 1,350 sqft
- Finished area above ground: 1,350
- Finished area below ground: 0
Property
Parking
- Total spaces: 1
- Parking features: Garage Faces Front, Driveway, Unpaved, Attached, Off Street, On Street
- Attached garage spaces: 1
- Has uncovered spaces: Yes
Accessibility
- Accessibility features: None
Features
- Levels: Two
- Stories: 2
- Pool features: None
Lot
- Size: 0.36 Acres
Details
- Additional structures: Above Grade, Below Grade
- Parcel number: 17060635102
- Zoning: RSF95
- Special conditions: Standard
Construction
Type & style
- Home type: SingleFamily
- Architectural style: Cape Cod
- Property subtype: Single Family Residence
Materials
- Brick
- Foundation: Block, Brick/Mortar
- Roof: Composition
Condition
- New construction: No
- Year built: 1948
Utilities & green energy
- Sewer: Public Sewer
- Water: Public
Community & HOA
Community
- Subdivision: Sunny Acres
HOA
- Has HOA: No
Location
- Region: District Heights
Financial & listing details
- Price per square foot: $237/sqft
- Tax assessed value: $286,667
- Annual tax amount: $4,659
- Date on market: 5/9/2026
- Listing agreement: Exclusive Agency
- Listing terms: Cash,FHA,Conventional,VA Loan
- Ownership: Fee Simple
Price history
| Date | Event | Price |
|---|---|---|
| 6/15/2026 | Sold | $320,000-8.6%$237/sqft |
Source:  Bright MLS #MDPG2202352 Report a problem Bright MLS #MDPG2202352 Report a problem | ||
| 6/1/2026 | Pending sale | $350,000$259/sqft |
Source: Bright MLS #MDPG2202352 Report a problem | ||
| 5/28/2026 | Price change | $350,000-5.3%$259/sqft |
Source: Bright MLS #MDPG2202352 Report a problem | ||
| 5/20/2026 | Price change | $369,500-4%$274/sqft |
Source: Bright MLS #MDPG2202352 Report a problem | ||
| 5/9/2026 | Listed for sale | $385,000+51%$285/sqft |
Source: Bright MLS #MDPG2202352 Report a problem | ||
| 1/29/2020 | Sold | $255,000+2%$189/sqft |
Source: Public Record Report a problem | ||
| 10/16/2019 | Price change | $250,000-3.8%$185/sqft |
Source: Maven Real Estate #MDPG543284 Report a problem | ||
| 9/12/2019 | Listed for sale | $260,000$193/sqft |
Source: Maven Real Estate #MDPG543284 Report a problem | ||
Public tax history
| Year | Property taxes | Tax assessment |
|---|---|---|
| 2025 | $4,660 +56.9% | $286,667 +7.3% |
| 2024 | $2,971 +7.9% | $267,133 +7.9% |
| 2023 | $2,753 | $247,600 |
| 2022 | $2,753 +9.1% | $247,600 +9.1% |
| 2021 | $2,523 +4.8% | $226,933 +4.8% |
| 2020 | $2,409 -11.7% | $216,600 +18% |
| 2019 | $2,728 | $183,600 |
| 2018 | $2,728 +9.9% | $183,600 +9.9% |
| 2017 | $2,483 -17.6% | $167,100 +4% |
| 2016 | $3,014 | $160,633 +4.2% |
| 2015 | $3,014 | $154,167 +4.4% |
| 2014 | $3,014 | $147,700 |
| 2013 | -- | $147,700 |
| 2012 | -- | $147,700 -39.6% |
| 2011 | -- | $244,730 +4.2% |
| 2010 | -- | $234,800 +4.4% |
| 2009 | -- | $224,870 +4.6% |
| 2008 | -- | $214,940 +13.6% |
| 2007 | -- | $189,286 +15.7% |
| 2006 | -- | $163,633 +18.6% |
| 2005 | -- | $137,980 +2.3% |
| 2004 | -- | $134,896 |
| 2003 | -- | $134,896 +4.8% |
| 2002 | -- | $128,730 +0.5% |
| 2001 | -- | $128,030 |
Find assessor info on the county website
Neighborhood: 20747
Nearby homes
- $464,3003 bd3 ba1.3k sqft2579 Oak Glen Way, District Heights, MD 20747Off Market
- $435,2005 bd3 ba1.3k sqft2211 Overton Dr, District Heights, MD 20747Off Market
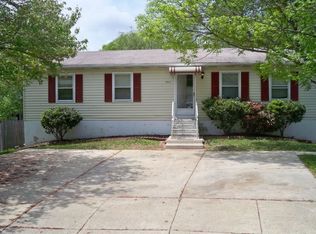
- $346,2003 bd1 ba1k sqft2587 Oak Glen Way, District Heights, MD 20747Off Market
- $321,600-- bd1 ba1k sqft2591 Oak Glen Way, District Heights, MD 20747Off Market
- $396,200-- bd3 ba1.2k sqft2213 Overton Dr, District Heights, MD 20747Off Market
- $326,800-- bd1 ba1k sqft2222 Oak Glen Way, District Heights, MD 20747Off Market
- $354,900-- bd1 ba1k sqft2580 Oak Glen Way, District Heights, MD 20747Off Market
- $301,600-- bd1 ba837 sqft2576 Oak Glen Way, District Heights, MD 20747Off Market
Nearby schools
GreatSchools rating
- 3/10North Forestville Elementary SchoolGrades: PK-5Distance: 0.3 mi
- 3/10Walker Mill Middle SchoolGrades: 6-8Distance: 1.5 mi
- 3/10Dr. Henry A. Wise Jr. High SchoolGrades: 9-12Distance: 4.5 mi
Schools provided by the listing agent
- District: Prince George's County Public Schools
Source: Bright MLS. This data may not be complete. We recommend contacting the local school district to confirm school assignments for this home.
Get a cash offer in 3 minutes
Find out how much your home could sell for in as little as 3 minutes with a no-obligation cash offer.
Estimated market value
$349,800
Get a cash offer in 3 minutes
Find out how much your home could sell for in as little as 3 minutes with a no-obligation cash offer.
Estimated market value
$349,800
- Maryland
- Prince Georges County
- District Heights
- 20747
- 2583 Oak Glen Way
Nearby cities
Nearby zip codes
Other District Heights Topics
- Apartments for Rent in 20747
- Houses for Sale in 20747
- Houses for Rent in 20747
- 20747 Real Estate
- District Heights Condos
- Houses for Sale in District Heights
- Newest Listings in District Heights
- District Heights Home Values
- District Heights Real Estate Agents
- District Heights Refinance
- District Heights Mortgage Rates
