Spacious 3-bedroom, 2-bath home situated on over one-half acre, offering privacy, mature landscaping, and a convenient location close to shopping, restaurants, and local amenities. The home features a bright Arizona room, providing additional living space to enjoy year-round.
The property also includes a detached guest house with excellent potential for extended family, guests, a home office, or possible rental income. Outside, you'll find beautiful, mature trees, fruit trees, privacy fencing/ RV gate, horse corrals with shade, and plenty of room to enjoy the outdoors.
Whether you're looking for a full-time residence, a seasonal retreat, or a property with added versatility, this home offers endless possibilities. This is an exceptional opportunity you won't want to miss. Seller may
For sale
Price cut: $8K (9/21)
$390,000
2583 PARKINSON Road, Lakeside, AZ 85929
3beds
2,289sqft
Manufactured Home
Built in 2002
0.57 Acres Lot
$-- Zestimate®
$170/sqft
$-- HOA
What's special
Horse corrals with shadeBeautiful mature treesFruit treesBright arizona roomMature landscapingOver one-half acre
- 53 days
- 664
- 27
Zillow last checked:
Listing updated:
Listed by:
Codie Champie-Kennedy 928-848-8761,
Realty Executives Arizona Territory
Source: ARMLS,MLS#: 7060958
Facts & features
Interior
Bedrooms & bathrooms
- Bedrooms: 3
- Bathrooms: 2
- Full bathrooms: 2
Heating
- Forced Air, Electric
Cooling
- Ceiling Fan(s), Wall/Window Unit(s)
Appliances
- Included: Washer/Dryer Stacked, Dryer, Washer, Refrigerator, Dishwasher, Built-In Gas Oven
- Laundry: Inside
Features
- Eat-in Kitchen, Kitchen Island, Full Bth Master Bdrm, Separate Shwr & Tub, Laminate Counters
- Flooring: Laminate
- Windows: Screens, Double Pane Windows, Vinyl Frame
- Has basement: No
- Has fireplace: No
Interior area
- Total structure area: 2,289
- Total interior livable area: 2,289 sqft
Property
Parking
- Parking features: Off Street, RV Access/Parking, Circular Driveway, Rear Vehicle Entry
Features
- Stories: 1
- Exterior features: Storage
- Spa features: None
- Fencing: Perimeter,Wood
- Has view: Yes
- View description: Trees/Woods
Lot
- Size: 0.57 Acres
- Features: Sprinklers In Rear, Sprinklers In Front, Grass Front, Grass Back
Details
- Additional structures: Workshop, Shed(s)
- Parcel number: 21226101
- Horses can be raised: Yes
- Horse amenities: Corral(s), Stall, Tack Room
Construction
Type & style
- Home type: MobileManufactured
- Architectural style: Ranch
- Property subtype: Manufactured Home
Materials
- Wood Frame, Painted
- Foundation: Brick/Mortar
- Roof: Composition
Condition
- Year built: 2002
Utilities & green energy
- Sewer: Septic Tank
- Water: Pvt Water Company
- Utilities for property: Propane
Community & HOA
HOA
- Has HOA: No
- Services included: No Fees
Location
- Region: Lakeside
Financial & listing details
- Price per square foot: $170/sqft
- Tax assessed value: $249,792
- Annual tax amount: $1,180
- Date on market: 7/31/2026
- Cumulative days on market: 53 days
- Listing terms: Owner May Carry,Cash,Conventional,1031 Exchange,FHA,VA Loan
- Ownership: Fee Simple
- Road surface type: Paved
- Body type: Double Wide
Estimated market value
Not available
Estimated sales range
Not available
Not available
Price history
| Date | Event | Price |
|---|---|---|
| 9/21/2026 | Price change | $390,000-2%$170/sqft |
Source:  ARMLS #7060958 Report a problem ARMLS #7060958 Report a problem | ||
| 8/19/2026 | Price change | $398,000-6.4%$174/sqft |
Source: ARMLS #7060958 Report a problem | ||
| 7/31/2026 | Listed for sale | $425,000+198.2%$186/sqft |
Source: ARMLS #7060958 Report a problem | ||
| 11/14/2008 | Sold | $142,500+11.5%$62/sqft |
Source:  WMAOR #93644 Report a problem WMAOR #93644 Report a problem | ||
| 7/23/2008 | Sold | $127,773-41.9%$56/sqft |
Source: Public Record Report a problem | ||
| 2/29/2008 | Listed for sale | $220,000$96/sqft |
Source: Number1Expert #86708 Report a problem | ||
Public tax history
| Year | Property taxes | Tax assessment |
|---|---|---|
| 2026 | $1,180 -1.1% | $24,978 +4.5% |
| 2025 | $1,193 +4.8% | $23,896 +11.7% |
| 2024 | $1,139 +11% | $21,392 -26.9% |
| 2023 | $1,026 -10.6% | $29,269 +34.3% |
| 2022 | $1,147 +3.9% | $21,788 +6.7% |
| 2021 | $1,104 -0.2% | $20,414 +12.8% |
| 2020 | $1,106 +93.1% | $18,104 |
| 2019 | $573 -40% | -- |
| 2018 | $954 | -- |
| 2017 | $954 +1.7% | -- |
| 2016 | $938 | -- |
| 2015 | $938 | $8,412 |
| 2014 | -- | -- |
| 2013 | -- | -- |
| 2012 | -- | -- |
| 2011 | -- | -- |
| 2010 | -- | -- |
| 2009 | -- | -- |
| 2008 | $1,907 | -- |
| 2007 | -- | -- |
| 2006 | $1,895 | -- |
| 2004 | -- | -- |
| 2003 | -- | -- |
| 2002 | -- | -- |
| 2001 | -- | -- |
Find assessor info on the county website
Monthly payment
Climate risks
Neighborhood: 85929
Nearby schools
Schools provided by the listing agent
- Elementary: Blue Ridge K-12 Virtual Academy
- Middle: Blue Ridge Jr High School
- High: Blue Ridge High School Online
- District: Blue Ridge Unified School District No. 32
Source: ARMLS. This data may not be complete. We recommend contacting the local school district to confirm school assignments for this home.
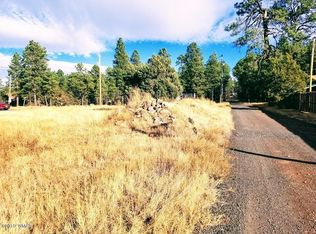
Similar homes
- $422,5003 bd2 ba1.5k sqft296 W Ash Rd, Lakeside, AZ 85929For Sale
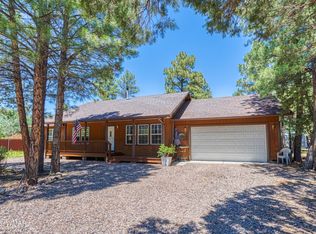
 MLS ID #262501, Adam T Staley, Advantage Realty Professionals - Lakeside. WMAOR
 - $422,5003 bd2 ba1.6k sqft5336 Gray Wolf Dr, Lakeside, AZ 85929For Sale
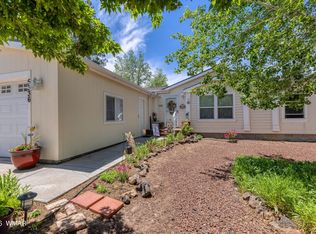 MLS ID #261115, Cynthia Johnson, West USA Realty - Show Low. WMAOR
 - $389,0003 bd2 ba1.4k sqft2957 Autumn Dr, Lakeside, AZ 85929For Sale
 MLS ID #262142, William Robbins, All Seasons Properties. WMAOR
 - $320,0004 bd2 ba1.5k sqft3622 Bear Trl, Lakeside, AZ 85929For Sale
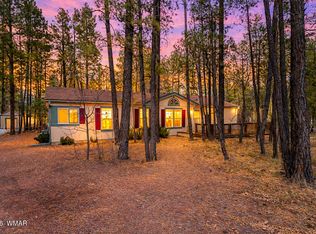 MLS ID #259907, Mia Johnson, Mountain Retreat Realty Experts, LLC - Lakeside. WMAOR
 - $435,0003 bd2 ba1.4k sqft2965 La Paz Way, Lakeside, AZ 85929For SaleMLS ID #262931, Brenda Ciminski, White Mountain Ponderosa Realty. WMAOR
- $400,0003 bd2 ba1.4k sqft1087 Aspen Way, Show Low, AZ 85901For SaleMLS ID #263202, Kat Sharrock, Mountain Retreat Realty Experts, LLC - Lakeside. WMAOR
- $448,8504 bd2 ba1.9k sqft953 W Deer Crossing Dr, Lakeside, AZ 85929For SaleMLS ID #261687, Alison Stewart, Frank M. Smith & Associates - Main. WMAOR
- $415,0003 bd2 ba1.4k sqft6139 White Pine Dr, Lakeside, AZ 85929For SaleMLS ID #261821, Ellyn K Jeffries, eXp Realty - Show Low. WMAOR
- $434,0003 bd2 ba1.6k sqft2972 Tall Pine Rd, Show Low, AZ 85901For SaleMLS ID #262532, Brandy Bryant, Real Broker. WMAOR
- $450,0004 bd2 ba1.8k sqft861 W Navajo Ln, Lakeside, AZ 85929For SaleMLS ID #262854, Brenda L Sherwood, Realty Executives Arizona Territory - Show Low. WMAOR
- $450,0004 bd3 ba1.9k sqft2686 Rim Rd, Lakeside, AZ 85929For Sale
 MLS ID #22601180, Blaire C. Lometti, Tierra Antigua Realty. MLS of Southern Arizona
 - $399,9003 bd2 ba2.2k sqft68 Charlene Dr, Concho, AZ 85924For SaleMLS ID #262856, Danielle Thompson, HomeSmart. WMAOR
- $400,0003 bd2 ba1.2k sqft141 W Skylane Rd, Pinetop, AZ 85935For SaleMLS ID #262822, Jennifer Thomas, Realty Executives Arizona Territory - Show Low. WMAOR
- $375,0003 bd2 ba1.3k sqft1438 Hill Dr, Show Low, AZ 85935For SaleMLS ID #263124, Beverly R Best, Realty Executives Arizona Territory - Pinetop. WMAOR
- $425,0004 bd2 ba1.5k sqft899 Navajo Trl, Show Low, AZ 85901For SaleMLS ID #262100, Angela M McMahon, Keller Williams Arizona Realty - Pinetop. WMAOR
- $214,9003 bd3 ba1.3k sqft4965 East St, Lakeside, AZ 85929For SaleMLS ID #262350, Sean K Geary, Realty Executives Arizona Territory - Show Low. WMAOR
- $419,0003 bd2 ba1.9k sqft1101 N 27th Ave, Show Low, AZ 85901For SaleMLS ID #261794, Rainie Lunt, Lunt Realty Group. WMAOR
- $549,9003 bd3 ba1.8k sqft416 W Rock Ln, Lakeside, AZ 85929For SaleMLS ID #262698, Elizabeth Keller, West USA Realty - Pinetop. WMAOR
- $409,7003 bd2 ba1.4k sqft1940 Pineview Dr, Show Low, AZ 85901For SaleMLS ID #261561, Crystal White, Realty Executives Arizona Territory - Show Low. WMAOR
