Experience the pinnacle of modern mountain luxury with this impeccably redesigned, like-new 6-bedroom, 6-bathroom estate in the prestigious Park Meadows community. Nestled at the end of a quiet cul-de-sac, this 6,344-square-foot masterpiece seamlessly blends contemporary elegance with timeless mountain charm, creating the ultimate retreat for those who seek sophistication, comfort, and exclusivity. Completely transformed with top-to-bottom renovations, this home offers the feel of new construction with the warmth of a well-established setting. Every detail has been thoughtfully upgraded to offer a turnkey, high-end lifestyle, featuring state-of-the-art smart home automation with Lutron lighting, new plumbing, and an advanced A/C system. Custom walnut and rift-sawn white oak cabinetry add warmth and refinement throughout, while expansive Windsor windows bathe the interiors in natural light and showcase breathtaking panoramic mountain views. The heart of the home is a chef's dream kitchen, outfitted with top-tier Wolf and SubZero appliances, perfect for both intimate gatherings and grand entertaining. The serene primary suite offers a spa-inspired steam shower, providing the ultimate sanctuary, while a private home theater delivers a true cinematic experience. Step outside onto the newly built deck, where the lush natural surroundings offer a private escape. The expansive backyard, framed by mature trees for ultimate seclusion, features a large grassy area ideal for gatherings, play, or relaxation, along with a private sports court for recreation and fitness. Whether you are looking for a luxurious primary residence or an upscale vacation retreat, 2583 Silver Cloud Ct delivers on every level with its unbeatable location, exceptional craftsmanship, and modern amenities. Just minutes from world-class skiing, hiking, golf, and Park City's vibrant Main Street, this like-new estate is an unparalleled opportunity in one of Park City's most sought-after neighborhoods.
Sold
Price Unknown
2583 Silver Cloud Ct, Park City, UT 84060
6beds
6,344sqft
Single Family Residence
Built in 1995
0.52 Acres Lot
$5,128,800 Zestimate®
$--/sqft
$7,700 Estimated rent
Home value
$5,128,800
$4.41M - $6.00M
$7,700/mo
Zestimate® history
Owner options
List your home for rent
$7,700/mo
Rent Zestimate®
Find your next renter with Zillow Rental Manager. Plus, with online applications, you can quickly screen prospective tenants – for free.
$7,700/mo
Rent Zestimate®
Refinance and save
$200/mo
Est. payment
Refinancing to a lower rate could help reduce your monthly payments and save thousands over the life of the loan.
$200/mo
Est. payment
Explore your selling options
Work with a Zillow partner agent
Leverage their expertise and Zillow's premium Showcase listings to get your home seen by more buyers.
Get startedList with your own agent
Get your home in front of millions of buyers by listing it on Zillow.
Learn how to do itSell it yourself
Take full control of how buyers see your home on Zillow by listing For Sale by Owner (FSBO).
List your homeWhat's special
Panoramic viewsNew deckExpansive flat grassy yardNew windsor windowsSports courtSteam showerMature trees
Zillow last checked:
Listing updated:
Listed by:
Julie Snyder 339-222-0935,
Summit Sotheby's International Realty
Bought with:
Julie Snyder, 10284762-SA00
Summit Sotheby's International Realty
Source: PCBR,MLS#: 12403651
Facts & features
Interior
Bedrooms & bathrooms
- Bedrooms: 6
- Bathrooms: 6
- Full bathrooms: 1
- 3/4 bathrooms: 3
- 1/2 bathrooms: 2
Heating
- ENERGY STAR Qualified Boiler, Fireplace(s), Radiant, Zoned
Cooling
- Central Air
Appliances
- Included: Dishwasher, Disposal, Double Oven, Freezer, Gas Range, Microwave, Refrigerator, Washer/Dryer Stacked, Gas Water Heater, Water Softener Owned
- Laundry: Washer Hookup, Gas Dryer Hookup
Features
- Storage, Ceiling Fan(s), High Ceilings, Double Vanity, Kitchen Island, Open Floorplan, Pantry, Sauna, Steam Room/Shower, Vaulted Ceiling(s), Walk-In Closet(s), Wet Bar, Breakfast Bar
- Flooring: Carpet, Tile, Wood
- Basement: Walk-Out Access
- Number of fireplaces: 2
- Fireplace features: Gas
Interior area
- Total structure area: 6,344
- Total interior livable area: 6,344 sqft
Property
Parking
- Total spaces: 3
- Parking features: On Street, Floor Drain, Heated Garage, Hose Bibs, Garage Door Opener
- Garage spaces: 3
- Has uncovered spaces: Yes
Features
- Exterior features: Drip Irrigation, Gas BBQ Stubbed, Lawn Sprinkler - Timer
- Has view: Yes
- View description: Mountain(s), Ski Area, Valley
Lot
- Size: 0.52 Acres
- Features: Cul-De-Sac
Details
- Parcel number: Fhe12
- Other equipment: Appliances, Audio System, Media System - Prewired, Thermostat - Programmable
Construction
Type & style
- Home type: SingleFamily
- Architectural style: Traditional
- Property subtype: Single Family Residence
Materials
- Stone, Stucco, Wood Siding
- Foundation: Concrete Perimeter
- Roof: Asphalt,Metal
Condition
- New construction: No
- Year built: 1995
- Major remodel year: 2022
Utilities & green energy
- Sewer: Public Sewer
- Water: Public
- Utilities for property: Cable Available, Electricity Connected, High Speed Internet Available, Natural Gas Connected, Phone Available, Phone Lines/Additional
Community & HOA
Community
- Security: Security System - Installed, Smoke Alarm
- Subdivision: Fairway Hills
HOA
- Has HOA: Yes
- HOA fee: $200 annually
Location
- Region: Park City
Financial & listing details
- Tax assessed value: $6,453,131
- Annual tax amount: $10,740
- Date on market: 12/17/2024
- Cumulative days on market: 159 days
- Listing terms: Cash,Conventional
- Electric utility on property: Yes
- Road surface type: Paved
Price history
Price history is unavailable.
Public tax history
| Year | Property taxes | Tax assessment |
|---|---|---|
| 2025 | $19,549 +75.7% | $3,549,222 +86.3% |
| 2024 | $11,125 +3.6% | $1,904,914 |
| 2023 | $10,740 -12.5% | $1,904,914 +2.3% |
| 2022 | $12,269 +8.6% | $1,862,573 +25.7% |
| 2021 | $11,295 +69.7% | $1,482,260 +85.2% |
| 2020 | $6,655 | $800,213 |
| 2019 | $6,655 +16.8% | $800,213 +9.8% |
| 2018 | $5,699 -5% | $728,718 +2% |
| 2017 | $5,999 +5.6% | $714,419 +1% |
| 2016 | $5,682 | $707,269 +2.1% |
| 2015 | $5,682 -9.9% | $692,970 |
| 2013 | $6,303 -4.7% | $692,970 |
| 2012 | $6,615 +3.5% | $692,970 |
| 2011 | $6,392 +3.1% | $692,970 |
| 2010 | $6,201 | $692,970 -1.1% |
| 2009 | -- | $700,460 |
Find assessor info on the county website
Neighborhood: Park Meadows
Nearby homes
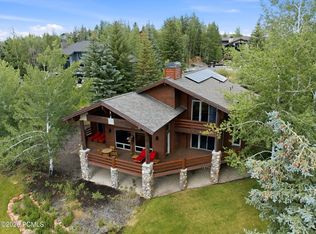
- $13,0005 bd5 ba4.9k sqft2505 Silver Cloud Dr, Park City, UT 84060For Rent
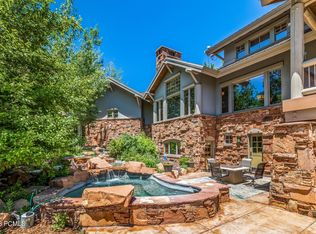
- $--6 bd6 ba8.3k sqft3028 Fairway Hills Ct, Park City, UT 84060Sold
- $4,555,4004 bd4 ba5.4k sqft2495 Silver Cloud Dr, Park City, UT 84060Off Market
- $--0.29 Acres3015 Silver Cloud Dr #79, Park City, UT 84060Off Market
- $4,678,8006 bd6 ba4.5k sqft2580 Silver Cloud Ct, Park City, UT 84060Off Market
- $7,046,4006 bd8 ba7.7k sqft2567 Silver Cloud Ct, Park City, UT 84060Off Market
- $6,092,5005 bd8 ba6.5k sqft3034 Fairway Hills Ct, Park City, UT 84060Off Market
- $5,361,000-- bd4 ba3.6k sqft3031 Fairway Hills Ct, Park City, UT 84060Off Market
Nearby schools
GreatSchools rating
- 7/10McPolin SchoolGrades: PK-5Distance: 0.7 mi
- 7/10Ecker Hill Middle SchoolGrades: 6-7Distance: 5.8 mi
- 7/10Park City High SchoolGrades: 10-12Distance: 0.9 mi
Get a cash offer in 3 minutes
Find out how much your home could sell for in as little as 3 minutes with a no-obligation cash offer.
Estimated market value
$5,128,800
Get a cash offer in 3 minutes
Find out how much your home could sell for in as little as 3 minutes with a no-obligation cash offer.
Estimated market value
$5,128,800
- Utah
- Summit County
- Park City
- 84060
- Park Meadows
- 2583 Silver Cloud Ct
Nearby cities
Nearby neighborhoods
Nearby zip codes
Other Park City Topics
