Envision yourself at 2583 Skye Drive, Pingree Grove, Illinois, a beautiful new home in The Cambridge Lakes North community. This ranch home is to be built! Homesite includes a fully sodded yard that is maintained throughout the year. This Dover plan is our largest ranch in Cambridge Lakes North! Offering 1,956 square feet of living space with a flex room, 3 bedrooms, 2 baths, and 9-foot ceilings. When you first enter the home, there is a secondary bedroom, full bath, and flex room. Continuing down the hall opens up to the spacious kitchen area and connecting dining space. This plan also features a dedicated living room and covered patio, perfect for entertaining! The kitchen layout includes a large island with an overhang for stools, 36-inch designer cabinetry. Additionally, the kitchen features a large pantry, modern stainless-steel appliances, quartz countertops, and luxury vinyl plank flooring. Enjoy your private get away with your large primary bedroom and en suite bathroom with a raised height dual sink, quartz top vanity, luxurious walk-in closet, and walk-in shower. All Chicago homes include our America's Smart Home Technology, featuring a smart video doorbell, smart Honeywell thermostat, smart door lock, and more. Photos are of similar home and model home. Actual home built may vary.
Pending
$512,990
2583 Skye Dr, Pingree Grove, IL 60140
3beds
1,956sqft
Single Family Residence
Built in 2026
5,500 Square Feet Lot
$441,800 Zestimate®
$262/sqft
$131/mo HOA
What's special
Spacious kitchen areaLarge pantryQuartz countertopsModern stainless-steel appliancesConnecting dining spaceFully sodded yardLuxury vinyl plank flooring
- 34 days
- 38
- 3
Zillow last checked:
Listing updated:
Listed by:
Daynae Gaudio 847-340-3636,
Daynae Gaudio
Source: MRED as distributed by MLS GRID,MLS#: 12748584
Facts & features
Interior
Bedrooms & bathrooms
- Bedrooms: 3
- Bathrooms: 2
- Full bathrooms: 2
Rooms
- Room types: Den
Primary bedroom
- Features: Flooring (Carpet), Bathroom (Full)
- Level: Main
- Area: 221 Square Feet
- Dimensions: 13X17
Bedroom 2
- Features: Flooring (Carpet)
- Level: Main
- Area: 156 Square Feet
- Dimensions: 13X12
Bedroom 3
- Features: Flooring (Carpet)
- Level: Main
- Area: 100 Square Feet
- Dimensions: 10X10
Den
- Level: Main
- Area: 130 Square Feet
- Dimensions: 13X10
Dining room
- Level: Main
- Area: 110 Square Feet
- Dimensions: 10X11
Kitchen
- Features: Kitchen (Island, Pantry-Closet)
- Level: Main
- Area: 154 Square Feet
- Dimensions: 14X11
Laundry
- Level: Main
- Area: 48 Square Feet
- Dimensions: 8X6
Living room
- Level: Main
- Area: 255 Square Feet
- Dimensions: 15X17
Heating
- Natural Gas, Forced Air
Cooling
- Central Air
Appliances
- Included: Range, Microwave, Dishwasher, Disposal, Stainless Steel Appliance(s)
- Laundry: Main Level, Gas Dryer Hookup
Features
- 1st Floor Bedroom, 1st Floor Full Bath, Walk-In Closet(s), High Ceilings, Open Floorplan
- Basement: None
Interior area
- Total structure area: 0
- Total interior livable area: 1,956 sqft
Property
Parking
- Total spaces: 2
- Parking features: Asphalt, Garage Door Opener, Garage, Yes, Garage Owned, Attached
- Attached garage spaces: 2
- Has uncovered spaces: Yes
Accessibility
- Accessibility features: No Disability Access
Features
- Stories: 1
- Patio & porch: Patio
Lot
- Size: 5,500 Square Feet
- Dimensions: 110 X 50
- Features: Landscaped
Details
- Parcel number: 0221158002
- Special conditions: Home Warranty
Construction
Type & style
- Home type: SingleFamily
- Architectural style: Ranch
- Property subtype: Single Family Residence
Materials
- Vinyl Siding, Stone
- Foundation: Concrete Perimeter
- Roof: Asphalt
Condition
- New Construction
- New construction: Yes
- Year built: 2026
Details
- Builder model: DOVER
- Warranty included: Yes
Utilities & green energy
- Electric: 100 Amp Service
- Sewer: Public Sewer
- Water: Public
Community & HOA
Community
- Features: Park, Pool, Lake, Curbs, Sidewalks, Street Lights, Street Paved
- Subdivision: Cambridge Lakes
HOA
- Has HOA: Yes
- Services included: Insurance, Pool, Lawn Care, Snow Removal, Other
- HOA fee: $131 monthly
Location
- Region: Pingree Grove
Financial & listing details
- Price per square foot: $262/sqft
- Date on market: 9/1/2026
- Ownership: Fee Simple w/ HO Assn.
Estimated market value
$441,800
$420,000 - $464,000
$2,994/mo
Price history
| Date | Event | Price |
|---|---|---|
| 9/22/2026 | Pending sale | $512,990$262/sqft |
Source:  MRED as distributed by MLS GRID #12748584 Report a problem MRED as distributed by MLS GRID #12748584 Report a problem | ||
| 9/1/2026 | Listed for sale | $512,990$262/sqft |
Source: MRED as distributed by MLS GRID #12748584 Report a problem | ||
Public tax history
Tax history is unavailable.
Monthly payment
Est. payment
Payment breakdown
Explore the cost of this home by adjusting the details. Changes won't be saved.Climate risks
Neighborhood: 60140
Nearby schools
Schools provided by the listing agent
- Elementary: Gilberts Elementary School
- Middle: Dundee Middle School
- High: Hampshire High School
- District: 300
Source: MRED as distributed by MLS GRID. This data may not be complete. We recommend contacting the local school district to confirm school assignments for this home.
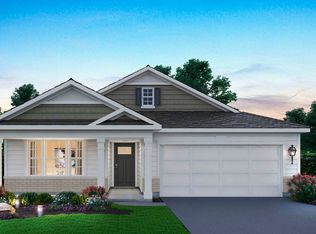
- $482,9902 bd2 ba1.8k sqft2593 Skye Dr, Pingree Grove, IL 60140New Construction
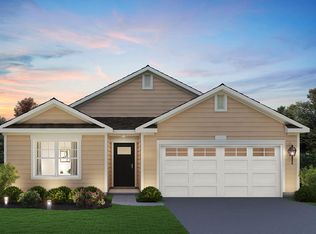
- $482,9902 bd2 ba1.8k sqft2573 Skye Dr, Pingree Grove, IL 60140New Construction
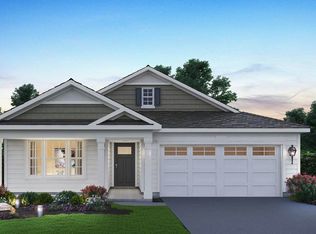
- $502,9902 bd2 ba1.7k sqft2563 Skye Dr, Pingree Grove, IL 60140New Construction
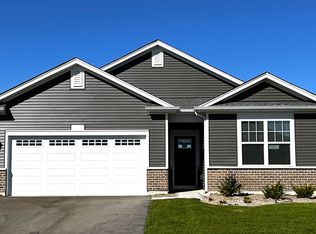
- $453,9902 bd2 ba1.8k sqft2553 Skye Dr, Pingree Grove, IL 60140New Construction
Similar homes
- $502,9902 bd2 ba1.7k sqft2563 Skye Dr, Pingree Grove, IL 60140ActiveMRED as distributed by MLS GRID
- $482,9902 bd2 ba1.8k sqft2573 Skye Dr, Pingree Grove, IL 60140ActiveMRED as distributed by MLS GRID
- $482,9902 bd2 ba1.8k sqft2593 Skye Dr, Pingree Grove, IL 60140ActiveMRED as distributed by MLS GRID
- $453,9902 bd2 ba1.8k sqft2553 Skye Dr, Pingree Grove, IL 60140ActiveMRED as distributed by MLS GRID
