Welcome home! Come see this 2/3 bed, 2.5 Camelot condo...one of the premier condo communities in St. Joseph. Main floor has an open flow floorplan with a spacious living room featuring a gas fireplace, eat in kitchen and half bath. Upstairs you will find both bedrooms with large closets and a full bath with access from hallway and master with a bonus sink. The basement is nicely finished and includes a full bath and potential third bedroom. Plenty of room for entertaining on the privately enclosed patio. This unit offers newer appliances, with windows and roof already updated by the association. 1 car garage and plenty of guest parking. Camelot amenities include heated pool, clubhouse, tennis/pickleball, and community garden.
Sold
$235,000
2583 Stratford Dr, Saint Joseph, MI 49085
2beds
1,674sqft
Condominium
Built in 1980
-- sqft lot
$244,600 Zestimate®
$140/sqft
$2,337 Estimated rent
Home value
$244,600
$210,000 - $286,000
$2,337/mo
Zestimate® history
Owner options
List your home for rent
$2,337/mo
Rent Zestimate®
Find your next renter with Zillow Rental Manager. Plus, with online applications, you can quickly screen prospective tenants – for free.
$2,337/mo
Rent Zestimate®
Refinance and save
$1,921/mo
Est. payment
Refinancing to a lower rate could help reduce your monthly payments and save thousands over the life of the loan.
$1,921/mo
Est. payment
Explore your selling options
Work with a Zillow partner agent
Leverage their expertise and Zillow's premium Showcase listings to get your home seen by more buyers.
Get startedList with your own agent
Get your home in front of millions of buyers by listing it on Zillow.
Learn how to do itSell it yourself
Take full control of how buyers see your home on Zillow by listing For Sale by Owner (FSBO).
List your homeWhat's special
Gas fireplaceHeated poolCommunity gardenOpen flow floorplanPlenty of guest parkingPrivately enclosed patioNewer appliances
Zillow last checked:
Listing updated:
Listed by:
Dayna N Black Kozminski 269-757-2504,
@properties Christie's International R.E.
Bought with:
Vikki Wade, 6506003074
Century 21 Affiliated
Source: MichRIC,MLS#: 25061151
Facts & features
Interior
Bedrooms & bathrooms
- Bedrooms: 2
- Bathrooms: 3
- Full bathrooms: 2
- 1/2 bathrooms: 1
Primary bedroom
- Level: Upper
- Area: 187
- Dimensions: 11.00 x 17.00
Bedroom 2
- Level: Upper
- Area: 187
- Dimensions: 11.00 x 17.00
Bedroom 3
- Level: Basement
- Area: 135
- Dimensions: 9.00 x 15.00
Primary bathroom
- Level: Upper
- Area: 110
- Dimensions: 10.00 x 11.00
Dining room
- Description: Formal
- Level: Main
- Area: 112
- Dimensions: 8.00 x 14.00
Family room
- Level: Basement
- Area: 294
- Dimensions: 14.00 x 21.00
Kitchen
- Level: Main
- Area: 150
- Dimensions: 10.00 x 15.00
Laundry
- Level: Basement
- Area: 42
- Dimensions: 7.00 x 6.00
Living room
- Level: Main
- Area: 238
- Dimensions: 14.00 x 17.00
Heating
- Forced Air
Cooling
- Central Air
Appliances
- Included: Dishwasher, Disposal, Dryer, Microwave, Oven, Range, Refrigerator, Washer
- Laundry: In Basement
Features
- Eat-in Kitchen, Pantry
- Windows: Window Treatments
- Basement: Full
- Number of fireplaces: 1
- Fireplace features: Gas Log, Living Room
Interior area
- Total structure area: 1,226
- Total interior livable area: 1,674 sqft
- Finished area below ground: 448
Property
Parking
- Total spaces: 1
- Parking features: Detached, Garage Door Opener
- Garage spaces: 1
Features
- Stories: 2
- Has private pool: Yes
- Pool features: In Ground, Association
Lot
- Features: Level, Ground Cover, Shrubs/Hedges
Details
- Parcel number: 111895060107005
Construction
Type & style
- Home type: Condo
- Architectural style: Traditional
- Property subtype: Condominium
Materials
- Brick, Stucco
- Roof: Composition
Condition
- New construction: No
- Year built: 1980
Utilities & green energy
- Sewer: Public Sewer
- Water: Public
- Utilities for property: Natural Gas Available, Electricity Available, Cable Available
Community & HOA
HOA
- Has HOA: Yes
- Amenities included: Clubhouse, Pool, Tennis Court(s)
- Services included: Snow Removal, Maintenance Grounds
- HOA fee: $355 monthly
Location
- Region: Saint Joseph
Financial & listing details
- Price per square foot: $140/sqft
- Tax assessed value: $89,294
- Annual tax amount: $2,774
- Date on market: 12/8/2025
- Listing terms: Cash,Conventional
- Electric utility on property: Yes
- Road surface type: Paved
Price history
| Date | Event | Price |
|---|---|---|
| 12/22/2025 | Sold | $235,000-2.1%$140/sqft |
Source:  MichRIC #25061151 Report a problem MichRIC #25061151 Report a problem | ||
| 12/15/2025 | Pending sale | $240,000$143/sqft |
Source: MichRIC #25061151 Report a problem | ||
| 12/8/2025 | Listed for sale | $240,000+57.4%$143/sqft |
Source: MichRIC #25061151 Report a problem | ||
| 2/15/2019 | Sold | $152,500-0.3%$91/sqft |
Source: Public Record Report a problem | ||
| 1/10/2019 | Listed for sale | $153,000+14.2%$91/sqft |
Source: Coldwell Banker Advantage #19001236 Report a problem | ||
| 2/16/2016 | Sold | $134,000-3.6%$80/sqft |
Source: Public Record Report a problem | ||
| 12/30/2015 | Listed for sale | $139,000+11.2%$83/sqft |
Source: Coldwell Banker Advantage #15064193 Report a problem | ||
| 7/31/2014 | Sold | $125,000-1.6%$75/sqft |
Source: Public Record Report a problem | ||
| 6/21/2014 | Listed for sale | $127,000$76/sqft |
Source: @properties #14033115 Report a problem | ||
Public tax history
| Year | Property taxes | Tax assessment |
|---|---|---|
| 2025 | $2,774 +4.9% | $114,400 +0.7% |
| 2024 | $2,643 | $113,600 +29.8% |
| 2023 | -- | $87,500 +5.8% |
| 2022 | $2,430 | $82,700 +4.2% |
| 2021 | -- | $79,400 +5.9% |
| 2020 | $1,902 +1.8% | $75,000 +1.6% |
| 2019 | $1,870 +4.2% | $73,800 +16.4% |
| 2018 | $1,795 +12.8% | $63,400 +3.3% |
| 2017 | $1,592 +1.5% | $61,400 -0.5% |
| 2016 | $1,568 +57.6% | $61,700 +11.8% |
| 2015 | $995 | $55,200 +8.4% |
| 2014 | -- | $50,900 +2.2% |
| 2013 | -- | $49,800 -1.4% |
| 2012 | -- | $50,500 -1.8% |
| 2011 | -- | $51,400 -0.6% |
| 2010 | -- | $51,700 -5.5% |
| 2009 | -- | $54,700 -2.5% |
| 2008 | -- | $56,100 +0.4% |
| 2007 | -- | $55,900 +3.9% |
| 2006 | -- | $53,800 -4.8% |
| 2005 | -- | $56,500 |
| 2004 | -- | $56,500 +2.4% |
| 2003 | -- | $55,200 +1.5% |
| 2002 | -- | $54,400 +4.2% |
| 2001 | -- | $52,200 |
Find assessor info on the county website
Neighborhood: 49085
Nearby homes
- $230,0002 bd3 ba1.1k sqft2510 Stratford Dr, Saint Joseph, MI 49085Sold
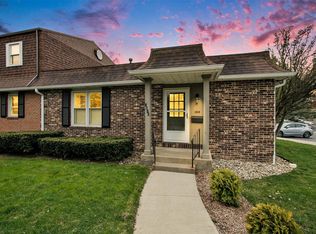
- $236,8003 bd1 ba1k sqft2597 Stratford Dr, Saint Joseph, MI 49085Off Market
- $233,0002 bd3 ba1.8k sqft2596 Stratford Dr, Saint Joseph, MI 49085Sold

- $240,0002 bd3 ba1.6k sqft2571 Stratford Dr #114, Saint Joseph, MI 49085Sold
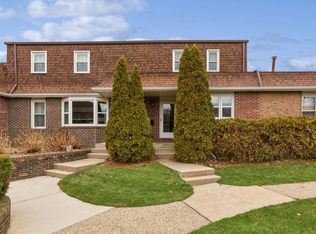
- $238,1003 bd1 ba1.3k sqft2513 Stratford Dr, Saint Joseph, MI 49085Off Market
- $225,4002 bd2 ba1.1k sqft2512 Stratford Dr, Saint Joseph, MI 49085Off Market
- $271,8003 bd4 ba1.5k sqft2511 Stratford Dr, Saint Joseph, MI 49085Off Market
- $266,1002 bd2 ba1.2k sqft2520 Stratford Dr, Saint Joseph, MI 49085Off Market
Nearby schools
GreatSchools rating
- 7/10Brown SchoolGrades: PK-5Distance: 0.6 mi
- 9/10Upton Middle SchoolGrades: 6-8Distance: 1.8 mi
- 9/10St. Joseph High SchoolGrades: 9-12Distance: 1.2 mi
Get a cash offer in 3 minutes
Find out how much your home could sell for in as little as 3 minutes with a no-obligation cash offer.
Estimated market value
$244,600
Get a cash offer in 3 minutes
Find out how much your home could sell for in as little as 3 minutes with a no-obligation cash offer.
Estimated market value
$244,600
- Michigan
- Berrien County
- Saint Joseph
- 49085
- 2583 Stratford Dr
Nearby cities
Nearby zip codes
Other Saint Joseph Topics
