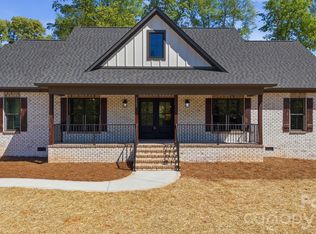
If you’re looking for new construction without the cookie-cutter feel this home delivers. Move-in ready, this ranch built by a respected local builder showcases thoughtful craftsmanship, design, timeless finishes, and everyday livability from the moment you step inside. A welcoming front porch sets the tone before you step into a bright, open floor plan featuring vaulted ceilings, abundant natural light and a stunning floor-to-ceiling stone fireplace that instantly commands attention. Throughout the home, premium LVP flooring provides durability & a seamless, carpet-free living experience. Appointed with stunning custom cabinetry and granite countertops carried cohesively through every single room of this home. At the heart of the home is an impressive chef-inspired kitchen featuring a large island, stainless steel appliances, subway tile backsplash, and modern pendant lighting. The abundance of soft-close cabinetry provides generous storage for everything you need, from cookware to dinnerware—making the kitchen space functional as it is beautiful. The private primary suite is thoughtfully positioned on its own wing, offering a serene retreat complete with a custom-built walk in closet and a spa-like bath showcasing a double vanity and a striking tile-to-the-ceiling walk-in shower with frameless glass. A split-bedroom layout offers ideal separation, while the Jack-and-Jill bath connecting the secondary bedrooms features a full-height subway tile surround for a clean, elevated look. The home also boasts a generously sized laundry room thoughtfully designed with a utility sink, upper cabinetry, built-in bench w/ storage, and a designated custom hanging rod zone—combining function and style in one beautifully planned space. Upstairs, the spacious bonus room (10'6" x 22'3") provides endless flexibility—ideal for an office, media space, play room or guest suite. The covered patio, finished with a ceiling fan and recessed lighting, offers a relaxed outdoor space overlooking the open backyard. Nestled within an established and mature neighborhood known for its generous lots and peaceful surroundings, this home delivers the perfect balance of quality, comfort, charm and modern convenience—ideally positioned on a quiet cul-de-sac for added privacy and minimal traffic.
Conveniently located just 6.3 miles from Downtown Lincolnton, 5.4 miles to Walmart, shopping, and restaurants, 14.4 miles to the Hwy 16/73 corridor in Denver, and approximately 19–22 miles to Hickory/ Gastonia & 36 miles to the Queen City- Charlotte, NC, this home offers both tranquility and easy access to everything the area provides.
Lincoln Forest also offers a community outdoor pool membership, which is optional for residents at $450 per year.
Closed
Zestimate®
$465,000
2583 Wallace Acres Ln, Lincolnton, NC 28092
3beds
2,165sqft
Single Family Residence
Built in 2025
0.62 Acres Lot
$465,000 Zestimate®
$215/sqft
$2,401 Estimated rent
Home value
$465,000
$442,000 - $488,000
$2,401/mo
Zestimate® history
Owner options
List your home for rent
$2,401/mo
Rent Zestimate®
Find your next renter with Zillow Rental Manager. Plus, with online applications, you can quickly screen prospective tenants – for free.
$2,401/mo
Rent Zestimate®
Refinance and save
$2,773/mo
Est. payment
Refinancing to a lower rate could help reduce your monthly payments and save thousands over the life of the loan.
$2,773/mo
Est. payment
Explore your selling options
Work with a Zillow partner agent
Leverage their expertise and Zillow's premium Showcase listings to get your home seen by more buyers.
Get startedList with your own agent
Get your home in front of millions of buyers by listing it on Zillow.
Learn how to do itSell it yourself
Take full control of how buyers see your home on Zillow by listing For Sale by Owner (FSBO).
List your homeWhat's special
Zillow last checked:
Listing updated:
Listed by:
Michael Morgan lknpros@gmail.com,
RE/MAX Executive,
Stefania Earnhardt,
RE/MAX Executive
Bought with:
Stacey Johnson
Keller Williams Lake Norman
Source: Canopy MLS as distributed by MLS GRID,MLS#: 4318819
Facts & features
Interior
Bedrooms & bathrooms
- Bedrooms: 3
- Bathrooms: 2
- Full bathrooms: 2
- Main level bedrooms: 3
Primary bedroom
- Features: Built-in Features, Ceiling Fan(s), En Suite Bathroom, Walk-In Closet(s)
- Level: Main
- Dimensions: 0' 0" X 0' 0"
Bedroom s
- Features: Ceiling Fan(s)
- Level: Main
- Dimensions: 0' 0" X 0' 0"
Bedroom s
- Features: Ceiling Fan(s)
- Level: Main
- Dimensions: 0' 0" X 0' 0"
Bathroom full
- Level: Main
- Dimensions: 0' 0" X 0' 0"
Bathroom full
- Level: Main
- Dimensions: 0' 0" X 0' 0"
Bonus room
- Features: Ceiling Fan(s)
- Level: Upper
- Dimensions: 0' 0" X 0' 0"
Dining area
- Level: Main
- Dimensions: 0' 0" X 0' 0"
Family room
- Features: Ceiling Fan(s), Open Floorplan
- Level: Main
- Dimensions: 0' 0" X 0' 0"
Kitchen
- Features: Kitchen Island, Open Floorplan
- Level: Main
- Dimensions: 0' 0" X 0' 0"
Laundry
- Features: Drop Zone
- Level: Main
- Dimensions: 0' 0" X 0' 0"
Heating
- Heat Pump, Propane
Cooling
- Central Air, Heat Pump
Appliances
- Included: Dishwasher, Disposal, Electric Oven, Electric Water Heater, Plumbed For Ice Maker
- Laundry: Electric Dryer Hookup, Laundry Room, Main Level, Washer Hookup
Features
- Flooring: Vinyl
- Has basement: No
- Attic: Pull Down Stairs
- Fireplace features: Gas Log, Living Room, Propane
Interior area
- Total structure area: 2,165
- Total interior livable area: 2,165 sqft
- Finished area above ground: 2,165
- Finished area below ground: 0
Property
Parking
- Total spaces: 2
- Parking features: Driveway, Attached Garage, Garage Door Opener, Garage Faces Front, Garage on Main Level
- Attached garage spaces: 2
- Has uncovered spaces: Yes
Features
- Levels: 1 Story/F.R.O.G.
- Patio & porch: Covered, Front Porch, Patio
- Pool features: Community
Lot
- Size: 0.62 Acres
- Features: Cleared, Cul-De-Sac, Sloped
Details
- Parcel number: 50035
- Zoning: R-SF
- Special conditions: Standard
Construction
Type & style
- Home type: SingleFamily
- Architectural style: Traditional
- Property subtype: Single Family Residence
Materials
- Vinyl
- Foundation: Crawl Space
Condition
- New construction: Yes
- Year built: 2025
Utilities & green energy
- Sewer: Septic Installed
- Water: County Water
Community & HOA
Community
- Security: Carbon Monoxide Detector(s), Smoke Detector(s)
- Subdivision: Lincoln Forest
Location
- Region: Lincolnton
Financial & listing details
- Price per square foot: $215/sqft
- Tax assessed value: $26,000
- Annual tax amount: $162
- Date on market: 11/15/2025
- Cumulative days on market: 110 days
- Listing terms: Cash,Conventional,FHA,VA Loan
- Road surface type: Concrete, Paved
Price history
| Date | Event | Price |
|---|---|---|
| 3/31/2026 | Sold | $465,000+2.1%$215/sqft |
Source:  Canopy MLS as distributed by MLS GRID #4318819 Report a problem Canopy MLS as distributed by MLS GRID #4318819 Report a problem | ||
| 2/15/2026 | Price change | $455,500-4.1%$210/sqft |
Source: Canopy MLS as distributed by MLS GRID #4318819 Report a problem | ||
| 12/29/2025 | Price change | $475,000-5%$219/sqft |
Source: Canopy MLS as distributed by MLS GRID #4318819 Report a problem | ||
| 11/15/2025 | Listed for sale | $500,000+1328.6%$231/sqft |
Source: Canopy MLS as distributed by MLS GRID #4318819 Report a problem | ||
| 2/14/2023 | Sold | $35,000$16/sqft |
Source: Public Record Report a problem | ||
Public tax history
| Year | Property taxes | Tax assessment |
|---|---|---|
| 2025 | $162 | $26,000 |
| 2024 | $162 | $26,000 |
| 2023 | $162 +21.1% | $26,000 +44.4% |
| 2022 | $134 | $18,000 |
| 2021 | $134 +2.8% | $18,000 |
| 2020 | $130 +4.9% | $18,000 |
| 2019 | $124 +1.1% | $18,000 +2.9% |
| 2018 | $123 +0.7% | $17,500 |
| 2017 | $122 | $17,500 |
| 2016 | $122 | -- |
| 2015 | $122 | -- |
Find assessor info on the county website
Neighborhood: 28092
Nearby homes
- $467,4004 bd3 ba2.5k sqft1002 Royal Dr, Lincolnton, NC 28092Off Market
- $545,0003 bd4 ba2.4k sqft2587 Wallace Acres Ln, Lincolnton, NC 28092Sold
- $15,600-- bd-- ba-- sqftRoyal Dr, Lincolnton, NC 28092Off Market
- $403,0003 bd2 ba1.7k sqft1020 Royal Dr, Lincolnton, NC 28092Off Market
- $440,3004 bd2 ba2.4k sqft990 Royal Dr, Lincolnton, NC 28092Off Market
- $381,4003 bd2 ba2k sqft978 Royal Dr, Lincolnton, NC 28092Off Market
- $426,7004 bd2 ba1.9k sqft2582 Wallace Acres Ln, Lincolnton, NC 28092Off Market
- $342,3003 bd2 ba1.7k sqft1030 Royal Dr, Lincolnton, NC 28092Off Market
Nearby schools
GreatSchools rating
- NAPumpkin Center ElementaryGrades: PK-2Distance: 3.2 mi
- 6/10North Lincoln MiddleGrades: 6-8Distance: 3.8 mi
- 6/10North Lincoln High SchoolGrades: 9-12Distance: 4.6 mi
Schools provided by the listing agent
- Elementary: Pumpkin Center
- Middle: North Lincoln
- High: North Lincoln
Source: Canopy MLS as distributed by MLS GRID. This data may not be complete. We recommend contacting the local school district to confirm school assignments for this home.
Get a cash offer in 3 minutes
Find out how much your home could sell for in as little as 3 minutes with a no-obligation cash offer.
Estimated market value
$465,000
Get a cash offer in 3 minutes
Find out how much your home could sell for in as little as 3 minutes with a no-obligation cash offer.
Estimated market value
$465,000
- North Carolina
- Lincoln County
- Lincolnton
- 28092
- 2583 Wallace Acres Ln
Nearby cities
Nearby neighborhoods
Nearby zip codes
Other Lincolnton Topics
