Skip main navigation
Closed
  • $350,000

    2583 Warm Springs Ln, Naperville, IL 60564

    2beds
    1,202sqft
    Townhouse, Duplex, Single Family Residence
    Built in 1998
    -- sqft lot
    $365,900 Zestimate®
    $291/sqft
    $2,393 Estimated rent

    Home value

    $365,900

    $337,000 - $399,000

    $2,393/mo

    Zestimate® history
    Loading
    Loading...

    Owner options

    List your home for rent

    $2,393/mo

    Rent Zestimate®

    Find your next renter with Zillow Rental Manager. Plus, with online applications, you can quickly screen prospective tenants – for free.

    Learn more

    $2,393/mo

    Rent Zestimate®

    Refinance and save

    $2,676/mo

    Est. payment

    Refinancing to a lower rate could help reduce your monthly payments and save thousands over the life of the loan.

    See today's rates

    $2,676/mo

    Est. payment

    Explore your selling options

    Work with a Zillow partner agent

    Leverage their expertise and Zillow's premium Showcase listings to get your home seen by more buyers.

    Get started

    List with your own agent

    Get your home in front of millions of buyers by listing it on Zillow.

    Learn how to do it

    Sell it yourself

    Take full control of how buyers see your home on Zillow by listing For Sale by Owner (FSBO).

    List your home

    What's special

    Airy loftPartially fenced yardMaster suiteAttached one-car garageLush flowersLaundry roomNatural light
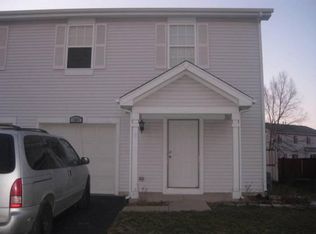
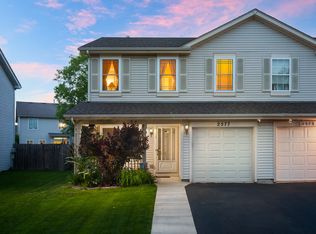
    Location! Location! Location! Move right into this adorable 2-bedroom, 2.5-bathroom townhome duplex, nestled in the highly sought-after Naperville 204 School District. Located within walking distance to Neuqua Valley High School and Welch Elementary School, this home offers both convenience and community. As you enter, the front door the natural light fills the space, highlighting the crisp white trim and bamboo flooring. The kitchen has white cabinets, and Corian countertops, The sliding glass door connects the indoors to the tranquil backyard retreat, featuring lush flowers, a cozy patio, a storage shed, and partially fenced yard-perfect for relaxation or entertaining. The first floor also boasts a laundry room, a half bath and an attached one-car garage for added convenience. Upstairs, the master suite includes a full bath and walk-in closet, accompanied by a second bedroom, a second full bath, and an airy loft that can serve as a home office, or reading nook, Beyond the doorstep, enjoy a walkable lifestyle with easy access to schools, library, restaurants, shopping, and a movie theater. Don't let this incredible home slip away-make this townhome yours today! (List of some updates 2019: Windows & water heater, 2018: Roof 2017 Furnace & A/C)

    Zillow last checked:

    Listing updated:

    Listing courtesy of:

    Barbara Nelson 630-886-8533,

    Coldwell Banker Realty

    Bought with:

    Sophia Su

    RE/MAX of Naperville

    Source: MRED as distributed by MLS GRID,MLS#: 12390114MLS Logo

    Facts & features

    Interior

    Bedrooms & bathrooms
    • Bedrooms: 2
    • Bathrooms: 3
    • Full bathrooms: 2
    • 1/2 bathrooms: 1
    Primary bedroom
    • Features: Flooring (Carpet), Bathroom (Full)
    • Level: Second
    • Area: 156 Square Feet
    • Dimensions: 13X12
    Bedroom 2
    • Features: Flooring (Carpet)
    • Level: Second
    • Area: 120 Square Feet
    • Dimensions: 10X12
    Dining room
    • Features: Flooring (Hardwood)
    • Level: Main
    • Area: 64 Square Feet
    • Dimensions: 8X8
    Kitchen
    • Level: Main
    • Area: 56 Square Feet
    • Dimensions: 7X8
    Laundry
    • Level: Main
    • Area: 36 Square Feet
    • Dimensions: 6X6
    Living room
    • Features: Flooring (Hardwood)
    • Level: Main
    • Area: 130 Square Feet
    • Dimensions: 13X10
    Loft
    • Features: Flooring (Carpet)
    • Level: Second
    • Area: 60 Square Feet
    • Dimensions: 10X6
    Heating
    • Natural Gas, Forced Air
    Cooling
    • Central Air
    Features
    • Basement: None
    Interior area
    • Total structure area: 0
    • Total interior livable area: 1,202 sqft

    Property

    Parking
    • Total spaces: 1
    • Parking features: On Site, Attached, Garage
    • Attached garage spaces: 1
    Accessibility
    • Accessibility features: No Disability Access
    Lot
    • Dimensions: 102X33X122X25
    Details
    • Parcel number: 0701033010400000
    • Special conditions: None

    Construction

    Type & style
    • Home type: Townhouse
    • Property subtype: Townhouse, Duplex, Single Family Residence
    Materials
    • Vinyl Siding
    Condition
    • New construction: No
    • Year built: 1998
    Details
    • Builder model: BENTLEY

    Utilities & green energy

    • Sewer: Public Sewer
    • Water: Lake Michigan

    Community & neighborhood

    Location
    • Region: Naperville
    • Subdivision: Woodlake

    HOA & financial

    HOA
    • Has HOA: Yes
    • HOA fee: $161 annually
    • Services included: Insurance

    Other

    Other facts
    • Listing terms: Cash
    • Ownership: Fee Simple w/ HO Assn.

    Price history

    DateEventPrice
    7/1/2025Sold$350,000+3%$291/sqft
    Source: MRED as distributed by MLS GRID #12390114 Report a problem
    6/14/2025Contingent$339,900$283/sqft
    Source: MRED as distributed by MLS GRID #12390114 Report a problem
    6/13/2025Listed for sale$339,900+195.6%$283/sqft
    Source: MRED as distributed by MLS GRID #12390114 Report a problem
    5/15/1998Sold$115,000$96/sqft
    Source: Public Record Report a problem

    Public tax history

    YearProperty taxesTax assessment
    2024$5,284 +5.7%$88,666 +13.2%
    2023$4,998 +7.1%$78,327 +11.3%
    2022$4,666 +4.9%$70,399 +5%
    2021$4,447 +2%$67,047 +1.6%
    2020$4,358 +1.9%$65,984 +2.9%
    2019$4,276 +8.4%$64,125 +9.3%
    2018$3,945 +1.8%$58,664 +2.7%
    2017$3,877 +0.4%$57,149 +2.2%
    2016$3,863 -8.4%$55,918 +4%
    2015$4,219 $53,767 -4.8%
    2014$4,219 +1.7%$56,452
    2013$4,150 +4.1%$56,452
    2012$3,988 +7%$56,452 -1%
    2011$3,729 -12.4%$57,000 -15.8%
    2010$4,257 +5.9%$67,715 -1.7%
    2009$4,019 +0.1%$68,886
    2008$4,016 $68,886
    2007-- $68,886 +14.6%
    2006$3,595 +2.5%$60,107 +6.2%
    2005$3,506 +3.1%$56,582 +6.1%
    2004$3,401 +45.2%$53,328 +45%
    2003$2,342 -2.4%$36,785 -0.6%
    2002$2,400 -0.4%$37,000
    2001$2,409 +1.4%$37,000
    2000$2,377 $37,000

    Find assessor info on the county website

    Neighborhood: Woodlake

    Nearby schools

    GreatSchools rating
    Schools provided by the listing agent
    • Elementary: Welch Elementary School
    • Middle: Scullen Middle School
    • High: Neuqua Valley High School
    • District: 204

    Source: MRED as distributed by MLS GRID. This data may not be complete. We recommend contacting the local school district to confirm school assignments for this home.

    Get a cash offer in 3 minutes
    Find out how much your home could sell for in as little as 3 minutes with a no-obligation cash offer.
    Estimated market value
    $365,900
    Get a cash offer in 3 minutes
    Find out how much your home could sell for in as little as 3 minutes with a no-obligation cash offer.
    Estimated market value
    $365,900