Skip main navigation
Off market
  • $2,539,900

    25830 Connor Ct, Clark, CO 80428

    4beds
    5,711sqft
    SingleFamily
    Built in 2007
    5.12 Acres Lot
    $2,539,900 Zestimate®
    $445/sqft
    $7,792 Estimated rent

    Home value

    $2,539,900

    $2.29M - $2.84M

    $7,792/mo

    Zestimate® history
    Loading
    Loading...

    Owner options

    List your home for rent

    $7,792/mo

    Rent Zestimate®

    Find your next renter with Zillow Rental Manager. Plus, with online applications, you can quickly screen prospective tenants – for free.

    Learn more

    $7,792/mo

    Rent Zestimate®

    Refinance and save

    $14,438/mo

    Est. payment

    Refinancing to a lower rate could help reduce your monthly payments and save thousands over the life of the loan.

    See today's rates

    $14,438/mo

    Est. payment

    Explore your selling options

    Work with a Zillow partner agent

    Leverage their expertise and Zillow's premium Showcase listings to get your home seen by more buyers.

    Get started

    List with your own agent

    Get your home in front of millions of buyers by listing it on Zillow.

    Learn how to do it

    Sell it yourself

    Take full control of how buyers see your home on Zillow by listing For Sale by Owner (FSBO).

    List your home

    What's special

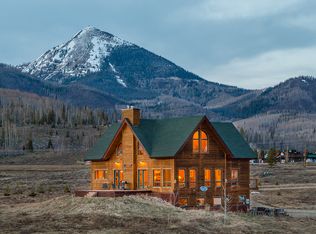
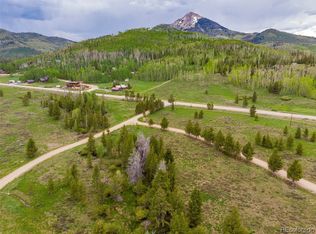
    Spectacular meticulously maintained original owner home on 5.12 acres is surrounded by the serene beauty of nature with direct access to Steamboat Lake State Park and 360° views of Sand Mountain, Hahn's Peak, Farwell Mountain and the Zirkel Mountain Range. The home boasts an abundance of natural light, quality craftsmanship, distinctive details and high-end finishes throughout. The open floor plan concept designed for entertaining and family gatherings offers a Gourmet Kitchen, 2 Living areas, Dining, Master En-Suite, Mud Room, Laundry Room, Powder Room and inviting foyers. The spacious loft adjacent to an 851 sq ft En-suite offers lake views and is perfect for office, library and game area. Lower level walk-out has a family/rec room, Billiards area, wet bar, 2 En-suites and abundant storage. Fantastic outdoor spaces include a 640 sq ft covered deck, front porch and Perennial gardens. Room for all the toys and gear in the 1261 sq ft 3-car garage! Detailed Features List Available.

    This property is off market, which means it's not currently listed for sale or rent on Zillow. This may be different from what's available on other websites or public sources.
    Facts & features

    Interior

    Bedrooms & bathrooms
    • Bedrooms: 4
    • Bathrooms: 5
    • Full bathrooms: 1
    • 3/4 bathrooms: 3
    • 1/2 bathrooms: 1
    Heating
    • Baseboard, Radiant, Electric
    Cooling
    • None
    Features
    • Ceiling Fan(s), Vaulted Ceiling(s), Walk-In Closet(s), Master Suite, Kitchen Island, Open Floorplan, Tile Counters, Smoke Free, Wired for Data, Entrance Foyer, Built-in Features, Pantry, Quartz Counters, Utility Sink, Wet Bar
    • Flooring: Tile, Carpet
    • Windows: Double Pane Windows, Window Coverings
    • Basement: Full, Finished, Interior Entry/Standard, Walk-Out Access, Exterior Entry
    • Has fireplace: Yes
    • Fireplace features: Gas, Gas Log, Great Room
    Interior area
    • Total interior livable area: 5,711 sqft

    Property

    Parking
    • Total spaces: 3
    • Parking features: Garage - Attached
    Features
    • Patio & porch: Covered, Deck, Front Porch
    • Fencing: Partial
    • Waterfront features: Stream
    Lot
    • Size: 5.12 Acres
    • Features: Cul-De-Sac, Meadow, Near Ski Area, Open Space, Sloped
    • Residential vegetation: Cleared, Grassed, Natural State
    Details
    • Parcel number: 213300015
    • Other equipment: Satellite Dish

    Construction

    Type & style
    • Home type: SingleFamily
    • Architectural style: Contemporary
    Materials
    • Foundation: Concrete
    • Roof: Metal
    Condition
    • Year built: 2007

    Utilities & green energy

    • Sewer: Septic Tank
    • Water: Well, Public, Cistern

    Community & neighborhood

    Security
    • Security features: Smoke Detector(s)
    Location
    • Region: Clark

    HOA & financial

    HOA
    • Has HOA: Yes
    • HOA fee: $57 monthly
    • Amenities included: Park
    • Services included: Road Maintenance, Snow Removal, Capital Reserves, Insurance

    Other

    Other facts
    • Flooring: Wood, Carpet, Tile, Stone
    • Interior Features: Ceiling Fan(s), Vaulted Ceiling(s), Walk-In Closet(s), Master Suite, Kitchen Island, Open Floorplan, Tile Counters, Smoke Free, Wired for Data, Entrance Foyer, Built-in Features, Pantry, Quartz Counters, Utility Sink, Wet Bar
    • Lot Features: Cul-De-Sac, Meadow, Near Ski Area, Open Space, Sloped
    • Mls Status: Active
    • Patio And Porch Features: Covered, Deck, Front Porch
    • Property Type: Residential
    • Sewer: Septic Tank
    • Structure Type: House
    • View: Mountain(s), Ski Area, Lake
    • Water Source: Well, Public, Cistern
    • Window Features: Double Pane Windows, Window Coverings
    • Vegetation: Cleared, Grassed, Natural State
    • Appliances: Dishwasher, Dryer, Refrigerator, Washer, Cooktop, Disposal, Double Oven, Electric Water Heater, Microwave, Range Hood, Convection Oven, Self Cleaning Oven
    • Association Fee Includes: Road Maintenance, Snow Removal, Capital Reserves, Insurance
    • Construction Materials: Frame, Metal Siding, Stone, Other, Cedar, Structural Steel, ICFs (Insulated Concrete Forms)
    • Basement: Full, Finished, Interior Entry/Standard, Walk-Out Access, Exterior Entry
    • Exterior Features: Garden, Private Yard
    • Heating: Radiant, Baseboard, Electric
    • Other Equipment: Satellite Dish
    • Waterfront Features: Stream
    • Roof: Metal, Architectural Shingles
    • Association Amenities: Park
    • Originating System Name: REcolorado (SSBR)
    • Security Features: Smoke Detector(s)
    • Fireplace Features: Gas, Gas Log, Great Room
    • Architectural Style: Mountain Contemporary
    • Pets Allowed: Cats OK, Dogs OK, Yes
    • Fencing: Partial
    • Lot Size Acres: 5.12
    • Ski Features: Cross Country Skiing

    Price history

    DateEventPrice
    8/2/2022Sold$1,900,000+8%$333/sqft
    Source: Altitude Realtors #SS5074536 Report a problem
    10/15/2020Listing removed$1,760,000$308/sqft
    Source: Steamboat Sotheby's International Realty #4042168 Report a problem
    5/17/2019Listed for sale$1,760,000$308/sqft
    Source: Steamboat Sotheby's International Realty #4042168 Report a problem
    10/12/2018Listing removed$1,760,000$308/sqft
    Source: Steamboat Sotheby's International Realty #9582926 Report a problem
    6/3/2018Listed for sale$1,760,000+1366.7%$308/sqft
    Source: Steamboat Sotheby's International Realty #9582926 Report a problem
    3/15/2005Sold$120,000$21/sqft
    Source: Public Record Report a problem

    Public tax history

    YearProperty taxesTax assessment
    2024$7,913 +4.2%$141,610
    2023$7,594 +4.6%$141,610 +36.2%
    2022$7,256 -2%$103,970 -2.8%
    2021$7,401 +10.8%$106,960 +10.8%
    2020$6,682 +1.3%$96,530
    2019$6,594 +72.9%$96,530 +70.9%
    2017$3,814 +7.4%$56,470 -11.3%
    2016$3,551 -5.2%$63,690
    2015$3,746 +8%$63,690 +11.4%
    2014$3,468 +1.5%$57,190 -26.8%
    2012$3,418 $78,100 +2.4%
    2010-- $76,300
    2009-- $76,300 +2.1%
    2008-- $74,730

    Find assessor info on the county website

    Neighborhood: 80428

    Nearby schools

    GreatSchools rating
    Schools provided by the listing agent
    • Elementary: Strawberry Park
    • Middle: Steamboat Springs
    • High: Steamboat Springs
    • District: Steamboat Springs RE-2

    Source: The MLS. This data may not be complete. We recommend contacting the local school district to confirm school assignments for this home.