Modern Farmhouse meets California Cool at this highly upgraded home in Nellie Gail Ranch! Located in one of OC’s most sought-after neighborhoods, this desirable property showcases light and airy luxury living both inside and out, complete with a new entertainer’s pool and spa. Welcome home to a three-stall, epoxy-floored garage and grand covered entryway. Enter through the custom Dutch door to a stunning main level great room, where your living, dining, and kitchen areas blend in a flowing open-concept, with gorgeous wide-plank floors throughout. The dining space features a large bay window overlooking the picture-perfect front yard, while the family room boasts custom built-ins around a wood-burning fireplace. Sliding doors extend your living space outside, creating a perfect harmony between indoor and outdoor living. Your inner chef will love the fully remodeled kitchen, featuring quality soft-close cabinetry, quartz countertops, and top-of-the-line appliances including a Viking 6-burner range, KitchenAid Pro convection oven and warming drawer. A built-in breakfast nook provides a versatile spot for casual bites. Retreat to your impressive primary suite, which hosts a private balcony and spa-like primary bath featuring a soaking tub, walk-in shower, designer tile and a spacious walk-in closet. Three additional bedrooms offer generous accomodations for family and guests. Continue outside to your own private oasis in the backyard. The recently added pool and spa offer resort-style relaxation, while the built-in BBQ station features a rotisserie, fridge and storage. Bask in the sun or lounge in the shade, surrounded by mature flora and privacy walls to create a tranquil and secluded environment. Located just moments from the 5 and 73 freeways, diverse local shops and restaurants, and Nellie Gail community amenities like tennis courts, parks, hiking, and equestrian trails, this highly upgraded home unlocks a sought-after lifestyle.
Sold for $2,587,500
Zillow last checked:
Listing updated:
Bought with:
Deborah Axelson, DRE #01399425
Douglas Elliman of California
Source: CRMLS,MLS#: LG24230275 Originating MLS: California Regional MLS
Originating MLS: California Regional MLSPrice history
| Date | Event | Price |
|---|---|---|
| 12/16/2024 | Sold | $2,587,500-3.3%$1,035/sqft |
Source:  CRMLS #LG24230275 Report a problem CRMLS #LG24230275 Report a problem | ||
| 11/22/2024 | Pending sale | $2,675,000$1,070/sqft |
Source:  Douglas Elliman #LG24230275 Report a problem Douglas Elliman #LG24230275 Report a problem | ||
| 11/22/2024 | Contingent | $2,675,000$1,070/sqft |
Source: CRMLS #LG24230275 Report a problem | ||
| 11/12/2024 | Listed for sale | $2,675,000+78.3%$1,070/sqft |
Source: CRMLS #LG24230275 Report a problem | ||
| 5/23/2018 | Sold | $1,500,000-6.2%$600/sqft |
Source: Public Record Report a problem | ||
| 3/19/2018 | Pending sale | $1,599,000$640/sqft |
Source: First Team Estates #LG18043012 Report a problem | ||
| 2/23/2018 | Listed for sale | $1,599,000+79.7%$640/sqft |
Source: First Team Estates #LG18043012 Report a problem | ||
| 5/15/2017 | Sold | $890,000+0%$356/sqft |
Source: Public Record Report a problem | ||
| 4/12/2017 | Pending sale | $889,900$356/sqft |
Source: First Team Real Estate #OC17075935 Report a problem | ||
| 4/12/2017 | Listed for sale | $889,900$356/sqft |
Source: First Team Real Estate #OC17075935 Report a problem | ||
Nearby homes
- $2,393,6004 bd3 ba3.3k sqft25821 Pecos Rd, Laguna Hills, CA 92653Off Market
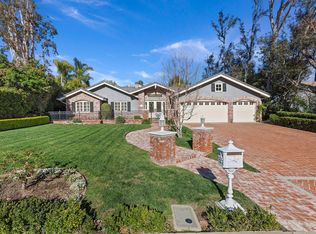
- $2,382,4004 bd3 ba2.8k sqft25841 Pecos Rd, Laguna Hills, CA 92653Off Market
- $2,410,2004 bd4 ba3.7k sqft25872 Prairestone Dr, Laguna Hills, CA 92653Off Market
- $2,380,6004 bd4 ba3.3k sqft25852 Prairestone Dr, Laguna Hills, CA 92653Off Market
Get a cash offer in 3 minutes
Find out how much your home could sell for in as little as 3 minutes with a no-obligation cash offer.
Estimated market value
$2,782,800
