LOCATION! LOCATION! Welcome to this splended, well maintained 3 bedroom 2 bath home in one of Valencia's most desirable neighborhoods! This home is beautifully landscaped with an inviting front porch entry. You are welcomed by the generously sized living room which boasts a large gas/wood burning fireplace providing a cozy feel on those cool evenings! A large sliding door leads to the inviting backyard. Two large corner windows encompass the formal dining area. A charming kitchen with custom tile counters and white cabinets shows brightly with a lovely corner window that lets in light from the front of the home. As you pass the entry a den offers extra space that can be used for multiple purposes. The primary bedroom has a large sliding door to the backyard. An oversized closet, with floor to ceiling sliding mirrored doors, shares the space with cabinets and double sinks and a separate room for the shower. Down the hall you will find two nicely sized bedrooms and another full bathrooom with double sinks and a tub/shower. You will also find a door leading into the attached two car garage. This opens to an area for laundry with cabinets and a counter for folding clothes. The backyard is accessible through a front gate or two sliding doors inside the home. A nice sized backyard with gorgeous landscaping and a covered patio provides a private and comfortable space to enjoy the outdoors. This home has a small HOA providing grounds maintenance and access to 3 Rec Centers with pools and hot tub/spas. The Elementary School and High School are just a short distance away. This location is PRIME!! The stunning tree lined neighborhood provides multiple paseos that provide easy accessibility to parks, playgrounds, bike trails and Granary Square Shopping Center which includes a grocery store and restaurants! The Henry Mayo Newhall Hospital is just around the corner! This home won't last long!!
Sold for $837,000
Street View
Listed by: BERKSHIRE HATH HM SVCS CA PROP • Shelley Patterson • Contact: 909-980-3100
Bought with: NONMEMBER MRML
$837,000
25831 Via Cruz, Santa Clarita, CA 91355
3beds
1,614sqft
Single Family Residence
Built in 1982
5,624 Square Feet Lot
$874,800 Zestimate®
$519/sqft
$3,980 Estimated rent
Home value
$874,800
$831,000 - $919,000
$3,980/mo
Zestimate® history
Owner options
List your home for rent
$3,980/mo
Rent Zestimate®
Find your next renter with Zillow Rental Manager. Plus, with online applications, you can quickly screen prospective tenants – for free.
$3,980/mo
Rent Zestimate®
Refinance and save
$5,426/mo
Est. payment
Refinancing to a lower rate could help reduce your monthly payments and save thousands over the life of the loan.
$5,426/mo
Est. payment
Explore your selling options
Work with a Zillow partner agent
Leverage their expertise and Zillow's premium Showcase listings to get your home seen by more buyers.
Get startedList with your own agent
Get your home in front of millions of buyers by listing it on Zillow.
Learn how to do itSell it yourself
Take full control of how buyers see your home on Zillow by listing For Sale by Owner (FSBO).
List your homeWhat's special
Zillow last checked:
Listing updated:
Listed by:
Shelley Patterson DRE #01941809 909-980-3100,
BERKSHIRE HATH HM SVCS CA PROP
Bought with:
General NONMEMBER, DRE #01478071
NONMEMBER MRML
Source: CRMLS,MLS#: CV24107470 Originating MLS: California Regional MLS
Originating MLS: California Regional MLSFacts & features
Interior
Bedrooms & bathrooms
- Bedrooms: 3
- Bathrooms: 2
- Full bathrooms: 2
- Main level bathrooms: 2
- Main level bedrooms: 3
Rooms
- Room types: Living Room, Primary Bathroom, Primary Bedroom, Dining Room
Primary bedroom
- Features: Main Level Primary
Bathroom
- Features: Bathtub, Dual Sinks, Separate Shower, Tub Shower
Kitchen
- Features: Tile Counters
Heating
- Central, Fireplace(s)
Cooling
- Central Air
Appliances
- Included: Dishwasher, Gas Range, Water Heater
- Laundry: In Garage
Features
- Ceramic Counters, Separate/Formal Dining Room, Tile Counters, Main Level Primary
- Flooring: Carpet, Tile, Vinyl
- Doors: Sliding Doors
- Has fireplace: Yes
- Fireplace features: Living Room
- Common walls with other units/homes: No Common Walls
Interior area
- Total interior livable area: 1,614 sqft
Property
Parking
- Total spaces: 2
- Parking features: Door-Multi, Direct Access, Driveway Level, Garage Faces Front, Garage
- Attached garage spaces: 2
Features
- Levels: One
- Stories: 1
- Entry location: Side
- Patio & porch: Concrete, Patio
- Pool features: None, Association
- Spa features: None
- Fencing: Block,Wood
- Has view: Yes
- View description: Park/Greenbelt
Lot
- Size: 5,624 Square Feet
- Features: Back Yard, Front Yard, Greenbelt, Sprinklers In Rear, Sprinklers In Front, Lawn, Landscaped
Details
- Parcel number: 2860022020
- Zoning: SCUR2
- Special conditions: Standard
Construction
Type & style
- Home type: SingleFamily
- Architectural style: Mediterranean
- Property subtype: Single Family Residence
Materials
- Foundation: Slab
- Roof: Spanish Tile
Condition
- Repairs Cosmetic
- New construction: No
- Year built: 1982
Utilities & green energy
- Sewer: Public Sewer
- Water: Public
Community & HOA
Community
- Features: Biking, Street Lights, Sidewalks
- Subdivision: Discovery (Dscv)
HOA
- Has HOA: Yes
- Amenities included: Maintenance Grounds, Playground, Pool, Spa/Hot Tub, Trail(s)
- HOA fee: $65 monthly
- HOA name: Valencia Central Valley
- HOA phone: 661-295-4900
Location
- Region: Santa Clarita
Financial & listing details
- Price per square foot: $519/sqft
- Tax assessed value: $851,000
- Annual tax amount: $11,369
- Date on market: 6/14/2024
- Cumulative days on market: 4 days
- Listing terms: Cash,Cash to New Loan,Conventional
Price history
| Date | Event | Price |
|---|---|---|
| 8/2/2024 | Sold | $837,000+1.5%$519/sqft |
Source:  CRMLS #CV24107470 Report a problem CRMLS #CV24107470 Report a problem | ||
| 6/22/2024 | Pending sale | $825,000$511/sqft |
Source: CRMLS #CV24107470 Report a problem | ||
| 6/21/2024 | Contingent | $825,000$511/sqft |
Source: CRMLS #CV24107470 Report a problem | ||
| 6/15/2024 | Listed for sale | $825,000+292.9%$511/sqft |
Source: CRMLS #CV24107470 Report a problem | ||
| 6/2/1995 | Sold | $210,000$130/sqft |
Source: Public Record Report a problem | ||
Public tax history
| Year | Property taxes | Tax assessment |
|---|---|---|
| 2025 | $11,369 +115.1% | $851,000 +139.4% |
| 2024 | $5,286 +2.8% | $355,511 +2% |
| 2023 | $5,144 +1.9% | $348,541 +2% |
| 2022 | $5,048 +0% | $341,708 +2% |
| 2021 | $5,046 +2.8% | $335,008 +1% |
| 2020 | $4,908 | $331,574 +2% |
| 2019 | $4,908 +5.8% | $325,073 +2% |
| 2018 | $4,640 | $318,700 +2% |
| 2017 | $4,640 +1.7% | $312,452 +2% |
| 2016 | $4,562 +3.8% | $306,326 +1.5% |
| 2015 | $4,395 +3.6% | $301,726 +2% |
| 2014 | $4,243 | $295,816 +2.5% |
| 2012 | -- | $288,707 +2% |
| 2011 | -- | $283,047 +0.8% |
| 2010 | -- | $280,932 -0.2% |
| 2009 | -- | $281,600 +2% |
| 2008 | -- | $276,080 +2% |
| 2007 | -- | $270,667 +2% |
| 2006 | -- | $265,361 |
| 2005 | -- | $265,361 +4% |
| 2004 | -- | $255,059 +1.9% |
| 2003 | -- | $250,385 +2% |
| 2002 | -- | $245,476 +4% |
| 2000 | -- | $235,946 |
Find assessor info on the county website
Neighborhood: Valencia
Nearby homes
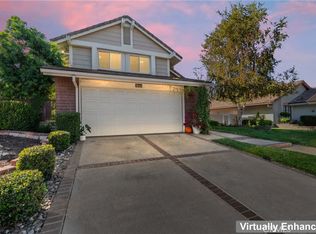
- $875,0003 bd3 ba1.7k sqft25825 Via Cruz, Santa Clarita, CA 91355Sold
- $764,6002 bd2 ba1.3k sqft25837 Via Cruz, Santa Clarita, CA 91355Off Market
- $770,6003 bd2 ba1.3k sqft25821 Via Cruz, Santa Clarita, CA 91355Off Market
- $798,9002 bd2 ba1.3k sqft23651 Real Ct, Santa Clarita, CA 91355Off Market

- $848,3003 bd2 ba1.6k sqft25815 Via Cruz, Santa Clarita, CA 91355Off Market
- $801,2003 bd2 ba1.3k sqft23640 Maricio Dr, Santa Clarita, CA 91355Off Market
- $848,3003 bd2 ba1.6k sqft23645 Real Ct, Santa Clarita, CA 91355Off Market
- $805,9002 bd2 ba1.3k sqft23657 Maricio Dr, Santa Clarita, CA 91355Off Market
Nearby schools
GreatSchools rating
- 10/10Valencia Valley Elementary SchoolGrades: K-6Distance: 0.4 mi
- 6/10Placerita Junior High SchoolGrades: 7-8Distance: 1.2 mi
- 10/10Academy Of The CanyonsGrades: 9-12Distance: 1.1 mi
Get a cash offer in 3 minutes
Find out how much your home could sell for in as little as 3 minutes with a no-obligation cash offer.
Estimated market value
$874,800
Get a cash offer in 3 minutes
Find out how much your home could sell for in as little as 3 minutes with a no-obligation cash offer.
Estimated market value
$874,800
- California
- Los Angeles County
- Santa Clarita
- 91355
- Valencia
- 25831 Via Cruz
Nearby cities
Nearby neighborhoods
Nearby zip codes
Other Santa Clarita Topics
