Meticulously maintained home with beautiful trim work and thoughtful updates throughout! Spacious kitchen features an oversized island, maple cabinetry, 2 dishwashers, and bayed breakfast area that opens to a bright sunroom overlooking the professionally landscaped backyard with mature trees for added privacy. Brick paver patio creates the perfect outdoor space to relax or entertain. Family room with fireplace, 1st floor den, and elegant living and dining rooms with tray ceilings. Spacious primary suite offers a lighted tray ceiling, walk-in closets with built-in closet organization systems, and luxury bath with updated double sinks, jacuzzi tub, and separate shower. Full finished basement includes a huge rec room, full bath, additional bedroom/playroom, and an incredible oversized wine cellar perfect for entertaining. Additional features include a 3-car garage and exceptional care throughout. Absolutely nothing to do but move in and enjoy!
Closed
$700,000
25831 W Meadowland Cir, Plainfield, IL 60585
5beds
3,400sqft
Single Family Residence
Built in 2005
10,375 Square Feet Lot
$700,100 Zestimate®
$206/sqft
$4,398 Estimated rent
Home value
$700,100
$651,000 - $749,000
$4,398/mo
Zestimate® history
Owner options
List your home for rent
$4,398/mo
Rent Zestimate®
Find your next renter with Zillow Rental Manager. Plus, with online applications, you can quickly screen prospective tenants – for free.
$4,398/mo
Rent Zestimate®
Refinance and save
$5,314/mo
Est. payment
Refinancing to a lower rate could help reduce your monthly payments and save thousands over the life of the loan.
$5,314/mo
Est. payment
Explore your selling options
Work with a Zillow partner agent
Leverage their expertise and Zillow's premium Showcase listings to get your home seen by more buyers.
Get startedList with your own agent
Get your home in front of millions of buyers by listing it on Zillow.
Learn how to do itSell it yourself
Take full control of how buyers see your home on Zillow by listing For Sale by Owner (FSBO).
List your homeWhat's special
Family room with fireplaceFull finished basementOversized islandSpacious kitchenThoughtful updates throughoutBright sunroomProfessionally landscaped backyard
Zillow last checked:
Listing updated:
Listed by:
Jackie Rogers, ABR (630)464-1229,
Keller Williams Infinity
Bought with:
Chris Grano
Keller Williams Infinity
Source: MRED as distributed by MLS GRID,MLS#: 12650924
Facts & features
Interior
Bedrooms & bathrooms
- Bedrooms: 5
- Bathrooms: 4
- Full bathrooms: 3
- 1/2 bathrooms: 1
Rooms
- Room types: Bedroom 5, Eating Area, Den, Recreation Room, Heated Sun Room, Other Room
Primary bedroom
- Features: Flooring (Carpet), Bathroom (Full, Double Sink, Whirlpool & Sep Shwr)
- Level: Second
- Area: 256 Square Feet
- Dimensions: 16X16
Bedroom 2
- Features: Flooring (Carpet)
- Level: Second
- Area: 143 Square Feet
- Dimensions: 13X11
Bedroom 3
- Features: Flooring (Carpet)
- Level: Second
- Area: 240 Square Feet
- Dimensions: 16X15
Bedroom 4
- Features: Flooring (Carpet)
- Level: Second
- Area: 182 Square Feet
- Dimensions: 14X13
Bedroom 5
- Features: Flooring (Carpet)
- Level: Basement
- Area: 110 Square Feet
- Dimensions: 11X10
Den
- Features: Flooring (Hardwood)
- Level: Main
- Area: 132 Square Feet
- Dimensions: 12X11
Dining room
- Features: Flooring (Hardwood)
- Level: Main
- Area: 168 Square Feet
- Dimensions: 14X12
Eating area
- Features: Flooring (Hardwood)
- Level: Main
- Area: 182 Square Feet
- Dimensions: 14X13
Family room
- Features: Flooring (Hardwood)
- Level: Main
- Area: 342 Square Feet
- Dimensions: 19X18
Other
- Features: Flooring (Hardwood)
- Level: Main
- Area: 168 Square Feet
- Dimensions: 14X12
Kitchen
- Features: Kitchen (Eating Area-Table Space, Island, Pantry-Walk-in, Breakfast Room, Custom Cabinetry, Granite Counters), Flooring (Hardwood)
- Level: Main
- Area: 182 Square Feet
- Dimensions: 14X13
Laundry
- Features: Flooring (Ceramic Tile)
- Level: Main
- Area: 72 Square Feet
- Dimensions: 9X8
Living room
- Features: Flooring (Hardwood)
- Level: Main
- Area: 168 Square Feet
- Dimensions: 14X12
Other
- Level: Basement
- Area: 110 Square Feet
- Dimensions: 11X10
Recreation room
- Features: Flooring (Carpet)
- Level: Basement
- Area: 858 Square Feet
- Dimensions: 33X26
Heating
- Natural Gas, Forced Air
Cooling
- Central Air
Appliances
- Included: Double Oven, Microwave, Dishwasher, Refrigerator, Washer, Dryer, Disposal, Stainless Steel Appliance(s), Cooktop, Oven, Humidifier
- Laundry: Main Level
Features
- Vaulted Ceiling(s), Special Millwork
- Flooring: Hardwood
- Basement: Finished,Full
- Number of fireplaces: 1
- Fireplace features: Gas Log, Gas Starter, Family Room
Interior area
- Total structure area: 0
- Total interior livable area: 3,400 sqft
Property
Parking
- Total spaces: 3
- Parking features: Asphalt, Garage Door Opener, Yes, Garage Owned, Attached, Garage
- Attached garage spaces: 3
- Has uncovered spaces: Yes
Accessibility
- Accessibility features: No Disability Access
Features
- Stories: 2
- Patio & porch: Patio
Lot
- Size: 10,375 Square Feet
- Dimensions: 83x125
- Features: Landscaped
Details
- Parcel number: 0701312030020000
- Special conditions: None
- Other equipment: Ceiling Fan(s), Sump Pump, Sprinkler-Lawn
Construction
Type & style
- Home type: SingleFamily
- Property subtype: Single Family Residence
Materials
- Vinyl Siding, Brick
- Foundation: Concrete Perimeter
- Roof: Asphalt
Condition
- New construction: No
- Year built: 2005
Utilities & green energy
- Electric: Circuit Breakers, 200+ Amp Service
- Sewer: Public Sewer
- Water: Lake Michigan
Community & HOA
Community
- Features: Park, Lake
- Security: Security System
- Subdivision: Shenandoah
HOA
- Has HOA: Yes
- Services included: Insurance
- HOA fee: $270 annually
Location
- Region: Plainfield
Financial & listing details
- Price per square foot: $206/sqft
- Tax assessed value: $580,665
- Annual tax amount: $13,504
- Date on market: 5/26/2026
- Listing terms: Conventional
- Ownership: Fee Simple w/ HO Assn.
Price history
| Date | Event | Price |
|---|---|---|
| 7/8/2026 | Sold | $700,000+1.5%$206/sqft |
Source:  MRED as distributed by MLS GRID #12650924 Report a problem MRED as distributed by MLS GRID #12650924 Report a problem | ||
| 5/29/2026 | Contingent | $689,900$203/sqft |
Source: MRED as distributed by MLS GRID #12650924 Report a problem | ||
| 5/26/2026 | Listed for sale | $689,900+63.3%$203/sqft |
Source: MRED as distributed by MLS GRID #12650924 Report a problem | ||
| 11/26/2007 | Sold | $422,500-6.1%$124/sqft |
Source: Public Record Report a problem | ||
| 2/28/2006 | Sold | $450,000$132/sqft |
Source: Public Record Report a problem | ||
Public tax history
| Year | Property taxes | Tax assessment |
|---|---|---|
| 2024 | $13,504 +6.7% | $193,555 +13.2% |
| 2023 | $12,654 +11% | $170,985 +15.3% |
| 2022 | $11,401 +3.8% | $148,258 +5% |
| 2021 | $10,984 +0.1% | $141,198 +1.6% |
| 2020 | $10,977 +1.5% | $138,960 -5.1% |
| 2019 | $10,814 +0.1% | $146,433 +10.6% |
| 2018 | $10,807 +0.5% | $132,380 +2.6% |
| 2017 | $10,754 -0.3% | $128,963 +2.2% |
| 2016 | $10,782 +0.6% | $126,187 -3.8% |
| 2015 | $10,721 | $131,148 +9.8% |
| 2014 | $10,721 +1.5% | $119,430 |
| 2013 | $10,562 +10.4% | $119,430 |
| 2012 | $9,569 +0% | $119,430 -7.9% |
| 2011 | $9,566 +4.3% | $129,680 -2.6% |
| 2010 | $9,175 +2% | $133,167 -2.3% |
| 2009 | $8,999 +1.1% | $136,286 +2.6% |
| 2008 | $8,904 | $132,796 |
| 2007 | -- | $132,796 |
| 2006 | $9,299 +366% | $132,796 +360% |
| 2005 | $1,995 +542.7% | $28,868 +560% |
| 2004 | $310 +0.6% | $4,374 |
| 2003 | $309 | $4,374 |
Find assessor info on the county website
Neighborhood: 60585
Nearby homes
- $716,4005 bd4 ba4.3k sqft25835 W Meadowland Cir, Plainfield, IL 60585Off Market
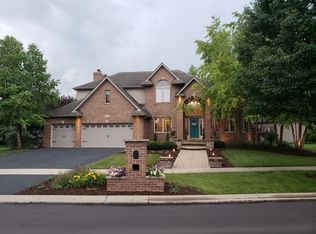
- $621,4005 bd4 ba3.1k sqft25821 Meadowland Cir, Plainfield, IL 60585Off Market
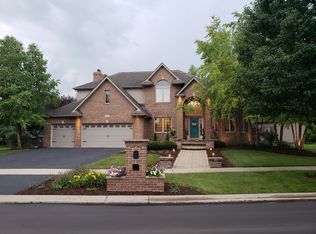
- $656,8005 bd4 ba3.1k sqft25821 W Meadowland Cir, Plainfield, IL 60585Off Market
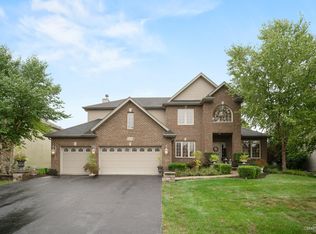
- $640,9004 bd3 ba3.1k sqft12714 S Hawks Bill Ln, Plainfield, IL 60585Off Market
- $603,3004 bd3 ba3.1k sqft12714 Hawks Bill Ln, Plainfield, IL 60585Off Market
- $696,300-- bd3 ba3.4k sqft12722 S Hawks Bill Ln, Plainfield, IL 60585Off Market
- $637,0004 bd2 ba3k sqft25841 W Meadowland Cir, Plainfield, IL 60585Off Market
- $619,1004 bd3 ba3k sqft25841 Meadowland Cir, Plainfield, IL 60585Off Market
Nearby schools
GreatSchools rating
- 9/10Walkers Grove Elementary SchoolGrades: K-5Distance: 1.6 mi
- 8/10Heritage Grove Middle SchoolGrades: 6-8Distance: 2 mi
- 9/10Plainfield North High SchoolGrades: 9-12Distance: 1.8 mi
Schools provided by the listing agent
- Elementary: Walkers Grove Elementary School
- Middle: Heritage Grove Middle School
- High: Plainfield North High School
- District: 202
Source: MRED as distributed by MLS GRID. This data may not be complete. We recommend contacting the local school district to confirm school assignments for this home.
Get a cash offer in 3 minutes
Find out how much your home could sell for in as little as 3 minutes with a no-obligation cash offer.
Estimated market value
$700,100
Get a cash offer in 3 minutes
Find out how much your home could sell for in as little as 3 minutes with a no-obligation cash offer.
Estimated market value
$700,100
- Illinois
- Will County
- Plainfield
- 60585
- 25831 W Meadowland Cir
Nearby cities
Nearby neighborhoods
Nearby zip codes
Other Plainfield Topics
