Skip main navigation
Closed
  • $658,000

    25832 Briarwood Ct, Westlake, OH 44145

    4beds
    4,028sqft
    Single Family Residence
    Built in 1985
    0.4 Acres Lot
    $660,000 Zestimate®
    $163/sqft
    $4,376 Estimated rent

    Home value

    $660,000

    $614,000 - $713,000

    $4,376/mo

    Zestimate® history
    Loading
    Loading...

    Owner options

    List your home for rent

    $4,376/mo

    Rent Zestimate®

    Find your next renter with Zillow Rental Manager. Plus, with online applications, you can quickly screen prospective tenants – for free.

    Learn more

    $4,376/mo

    Rent Zestimate®

    Refinance and save

    $4,670/mo

    Est. payment

    Refinancing to a lower rate could help reduce your monthly payments and save thousands over the life of the loan.

    See today's rates

    $4,670/mo

    Est. payment

    Explore your selling options

    Work with a Zillow partner agent

    Leverage their expertise and Zillow's premium Showcase listings to get your home seen by more buyers.

    Get started

    List with your own agent

    Get your home in front of millions of buyers by listing it on Zillow.

    Learn how to do it

    Sell it yourself

    Take full control of how buyers see your home on Zillow by listing For Sale by Owner (FSBO).

    List your home

    What's special

    Multi-level patioWelcoming foyerSide-load two-car garageCorner lotCircular drivewayExtra large backyardSpacious laundry room
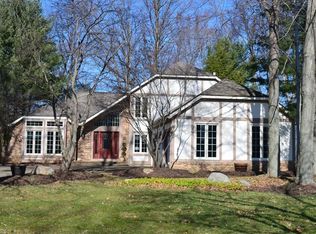
    Prepare to be moved! Welcome to 25832 Briarwood Ct in Westlake, a meticulously maintained Tudor-inspired home on a corner lot with extra large backyard. Offering 4 bedrooms and 3.5 bathrooms, this home blends timeless elegance with everyday comfort while delivering exceptional functionality for modern living. The welcoming foyer opens to a bright living room with a large bay window, while the formal dining room overlooks the yard. Behind French doors, the private main-level study with crown molding creates an ideal work-from-home space. The heart of the home is the open-concept kitchen and family room. The kitchen features stainless steel appliances, a gas range with matching hood, abundant counter space, and an extended peninsula perfect for casual dining and entertaining. The sunken family room showcases a floor-to-ceiling brick fireplace and panoramic windows that fill the space with natural light. A spacious laundry room adds convenience to the main level. Upstairs, the primary suite offers room for a king-sized bed, seating area, and additional furnishings. The oversized walk-in closet includes custom shelving, while the en-suite bath features heated floors, an updated vanity, and dedicated shower. Completing the second floor is three additional spacious bedrooms with deep closets, offering flexibility for family, guests, or hobbies, along with an updated full bathroom. The fully finished basement expands the living space with endless possibilities for entertaining, recreation, or a home theater. A built-in bar and additional bathroom make hosting effortless. The circular driveway and side-load two-car garage enhances both functionality and curb appeal. Outside, enjoy a multi-level patio and oversized backyard with mature trees providing natural privacy. Conveniently located near shopping, dining, highways, Cleveland Hopkins Airport, and the Westlake Recreation Center. Schedule your showing today!

    Zillow last checked:

    Listing updated:

    Listed by:

    Ed Huck 440-617-2500 teaminfo@edhuckteam.com,

    Keller Williams Citywide,

    Connie Lempke 440-821-6237,

    Keller Williams Citywide

    Bought with:

    Tracy L Ziminski, 2016005303

    Howard Hanna

    Michael Della Vella, 433561

    Howard Hanna

    Source: MLS Now,MLS#: 5209828MLS LogoOriginating MLS: Akron Cleveland Association of REALTORS

    Facts & features

    Interior

    Bedrooms & bathrooms
    • Bedrooms: 4
    • Bathrooms: 4
    • Full bathrooms: 3
    • 1/2 bathrooms: 1
    • Main level bathrooms: 1
    Primary bedroom
    • Description: Flooring: Hardwood
    • Level: Second
    • Dimensions: 21 x 15
    Bedroom
    • Description: Flooring: Carpet
    • Level: Second
    • Dimensions: 12 x 14
    Bedroom
    • Description: Flooring: Carpet
    • Level: Second
    • Dimensions: 13 x 18
    Bedroom
    • Description: Flooring: Carpet
    • Level: Second
    • Dimensions: 12 x 16
    Primary bathroom
    • Description: Flooring: Tile
    • Level: Second
    • Dimensions: 7 x 14
    Bathroom
    • Description: Flooring: Tile
    • Level: Second
    • Dimensions: 9 x 8
    Bathroom
    • Description: Flooring: Hardwood
    • Level: First
    • Dimensions: 5 x 8
    Dining room
    • Description: Flooring: Carpet,Hardwood
    • Level: First
    • Dimensions: 12 x 14
    Eat in kitchen
    • Description: Flooring: Hardwood
    • Level: First
    • Dimensions: 8 x 17
    Exercise room
    • Description: Flooring: Carpet
    • Level: Basement
    • Dimensions: 17 x 12
    Family room
    • Description: Flooring: Carpet,Hardwood
    • Level: First
    • Dimensions: 22 x 16
    Kitchen
    • Description: Flooring: Hardwood
    • Level: First
    • Dimensions: 17 x 16
    Laundry
    • Description: Flooring: Tile
    • Level: First
    • Dimensions: 13 x 10
    Living room
    • Description: Flooring: Carpet,Hardwood
    • Level: First
    • Dimensions: 13 x 21
    Loft
    • Description: Flooring: Carpet
    • Level: Second
    • Dimensions: 20 x 23
    Office
    • Description: Flooring: Carpet
    • Level: First
    • Dimensions: 13 x 14
    Recreation
    • Description: Flooring: Carpet
    • Level: Basement
    • Dimensions: 12 x 14
    Heating
    • Forced Air
    Cooling
    • Central Air
    Appliances
    • Included: Dishwasher, Microwave, Range, Refrigerator, Washer
    Features
    • Basement: Full,Finished
    • Number of fireplaces: 1
    • Fireplace features: Wood Burning
    Interior area
    • Total structure area: 4,028
    • Total interior livable area: 4,028 sqft
    • Finished area above ground: 3,028
    • Finished area below ground: 1,000

    Property

    Parking
    • Total spaces: 2
    • Parking features: Attached, Garage, Garage Door Opener
    • Attached garage spaces: 2
    Features
    • Levels: Two
    • Stories: 2
    Lot
    • Size: 0.4 Acres
    • Features: Back Yard, Corner Lot
    Details
    • Parcel number: 21517062
    • Special conditions: Standard

    Construction

    Type & style
    • Home type: SingleFamily
    • Architectural style: Colonial
    • Property subtype: Single Family Residence
    Materials
    • Aluminum Siding, Vinyl Siding
    • Roof: Asphalt,Fiberglass
    Condition
    • Year built: 1985

    Utilities & green energy

    • Sewer: Public Sewer
    • Water: Public

    Community & HOA

    Community
    • Subdivision: Westlake Rosewood
    HOA
    • Has HOA: No
    Location
    • Region: Westlake

    Financial & listing details

    • Price per square foot: $163/sqft
    • Tax assessed value: $457,700
    • Annual tax amount: $7,514
    • Date on market: 5/20/2026
    • Cumulative days on market: 3 days
    • Listing terms: Cash,Conventional,FHA,VA Loan

    Price history

    DateEventPrice
    6/23/2026Sold$658,000+14.4%$163/sqft
    Source: MLS Now #5209828 Report a problem
    5/23/2026Pending sale$575,000$143/sqft
    Source: MLS Now #5209828 Report a problem
    5/20/2026Listed for sale$575,000+127.3%$143/sqft
    Source: MLS Now #5209828 Report a problem
    4/30/1993Sold$253,000$63/sqft
    Source: MLS Now #605998 Report a problem

    Public tax history

    YearProperty taxesTax assessment
    2025$7,515 -1%$160,200
    2024$7,589 +6.6%$160,200 +24.6%
    2023$7,121 +1.6%$128,520
    2022$7,007 -0.1%$128,520
    2021$7,016 -0.9%$128,520 +8%
    2020$7,083 -2.6%$119,000 -3.2%
    2019$7,272 +2%$122,990
    2018$7,129 +8.1%$122,990 +14.9%
    2017$6,594 +1.1%$107,000
    2016$6,524 $107,000
    2015$6,524 +0.6%$107,000 +3%
    2014$6,487 +1.5%$103,890
    2013$6,393 +3.6%$103,890
    2012$6,169 +922.3%$103,890 +1.4%
    2011$603 +0.1%$102,490
    2010$603 -89.4%$102,490
    2009$5,682 -1.3%$102,490 -5%
    2008$5,754 +2.2%$107,870
    2007$5,633 -0.2%$107,870
    2006$5,642 +9.3%$107,870 +2.9%
    2005$5,160 +1.3%$104,800
    2004$5,092 +0.7%$104,800
    2003$5,058 +7.7%$104,800 +9%
    2002$4,697 -45.2%$96,150
    2001$8,567 -0.1%$96,150
    2000$8,577 $96,150
    Find assessor info on the county website

    Neighborhood: 44145

    Nearby schools

    GreatSchools rating
    Schools provided by the listing agent
    • District: Westlake CSD - 1832

    Source: MLS Now. This data may not be complete. We recommend contacting the local school district to confirm school assignments for this home.

    Get a cash offer in 3 minutes
    Find out how much your home could sell for in as little as 3 minutes with a no-obligation cash offer.
    Estimated market value
    $660,000
    Get a cash offer in 3 minutes
    Find out how much your home could sell for in as little as 3 minutes with a no-obligation cash offer.
    Estimated market value
    $660,000