Skip main navigation
Sold for $679,990
  • $679,990

    25834 N 22ND Lane, Phoenix, AZ 85085

    3beds
    2,618sqft
    Single Family Residence
    Built in 2024
    3,793 Square Feet Lot
    $677,300 Zestimate®
    $260/sqft
    $3,055 Estimated rent

    Home value

    $677,300

    $643,000 - $711,000

    $3,055/mo

    Zestimate® history
    Loading
    Loading...

    Owner options

    List your home for rent

    $3,055/mo

    Rent Zestimate®

    Find your next renter with Zillow Rental Manager. Plus, with online applications, you can quickly screen prospective tenants – for free.

    Learn more

    $3,055/mo

    Rent Zestimate®

    Refinance and save

    $4,052/mo

    Est. payment

    Refinancing to a lower rate could help reduce your monthly payments and save thousands over the life of the loan.

    See today's rates

    $4,052/mo

    Est. payment

    Explore your selling options

    Work with a Zillow partner agent

    Leverage their expertise and Zillow's premium Showcase listings to get your home seen by more buyers.

    Get started

    List with your own agent

    Get your home in front of millions of buyers by listing it on Zillow.

    Learn how to do it

    Sell it yourself

    Take full control of how buyers see your home on Zillow by listing For Sale by Owner (FSBO).

    List your home

    What's special

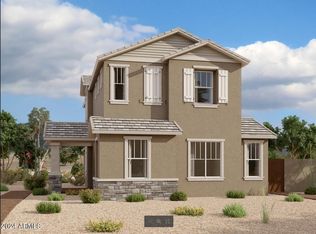
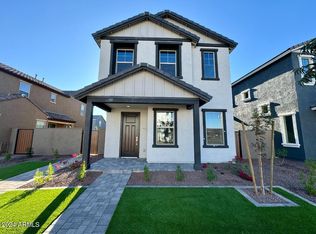
    Pinnacle Floorplan featuring covered front porch with pavers and front yard turf landscaping. Open concept great room with kitchen featuring stainless steel appliances including 36'' 5 burner gas cooktop, under cabinet hood, single wall oven & microwave and dishwasher against silver grey shaker style cabinet. Cabinet extras throughout including trash/recycling pullout, polished nickel cabinet hardware, and more. Quartz countertops and tile backsplash in kitchen. 8' interior doors, 4-1/4'' baseboards throughout. 4-panel sliding glass door to sideyard,4-foot gate at rear of side yard. Gas stub for BBQ at side yard. Modified master bath; includes walk-in shower with linen closet and executive height vanities withpainted shaker style cabinets. Shower to include clear glass enclosure and cultured marble surrounds. Electrical upgrades include ceiling fan prewire, separate switch pendant light prewires over kitchen island, upgraded vanity lights and more. 6x36 ceramic tile throughout first floor, and in laundry and secondary bath. Primary bathroom to include 8x8 tile. Upgraded carpet and pad on stairs, in loft and bedrooms. Low voltage and plumbing upgrades throughout. And so much more! Union park offers Tree-lined streets, pedestrian-friendly sidewalks and a 5,500 sf recreation center with resort style pool an kiddie pool, shaded ramadas, parks, gathering areas, pickleball courts and basketball. Close to I-10, 101 and 303. Walking distance to restaurants, movies, entertainment and shopping.

    Zillow last checked:

    Listing updated:

    Listed by:

    Danny Kallay 480-694-8571,

    Compass

    Bought with:

    Sanjay Dubey, SA677503000

    Realty Solutions Group, LLC

    Source: ARMLS,MLS#: 6708714MLS Logo

    Facts & features

    Interior

    Bedrooms & bathrooms
    • Bedrooms: 3
    • Bathrooms: 3
    • Full bathrooms: 2
    • 1/2 bathrooms: 1
    Heating
    • Natural Gas
    Cooling
    • Programmable Thmstat
    Appliances
    • Included: Dryer, Washer, Refrigerator, Built-in Microwave, Dishwasher, Disposal, Gas Range, Gas Oven
    • Laundry: Inside
    Features
    • High Speed Internet, Double Vanity, Upstairs, Eat-in Kitchen, 9+ Flat Ceilings, Kitchen Island, Pantry
    • Windows: Low Emissivity Windows, Double Pane Windows, Vinyl Frame
    • Has basement: No
    • Has fireplace: No
    Interior area
    • Total structure area: 2,618
    • Total interior livable area: 2,618 sqft

    Property

    Parking
    • Total spaces: 2
    • Parking features: Rear Vehicle Entry
    • Garage spaces: 2
    Features
    • Stories: 2
    • Patio & porch: Covered, Patio
    • Exterior features: Private Yard
    • Pool features: None
    • Spa features: None
    • Fencing: Block
    Lot
    • Size: 3,793 sqft
    • Features: Sprinklers In Front, Dirt Back
    Details
    • Parcel number: 21004781

    Construction

    Type & style
    • Home type: SingleFamily
    • Architectural style: Other
    • Property subtype: Single Family Residence
    Materials
    • Stucco, Wood Frame, Painted
    • Roof: Tile
    Condition
    • Complete Spec Home
    • New construction: No
    • Year built: 2024
    Details
    • Builder name: Ashton Woods

    Utilities & green energy

    • Sewer: Public Sewer
    • Water: City Water

    Community & neighborhood

    Community
    • Community features: Pool, Playground, Biking/Walking Path
    Location
    • Region: Phoenix
    • Subdivision: Union Park at Norterra

    HOA & financial

    HOA
    • Has HOA: Yes
    • HOA fee: $182 monthly
    • Services included: Maintenance Grounds, Front Yard Maint
    • Association name: CCCM
    • Association phone: 480-863-5538

    Other

    Other facts
    • Listing terms: Cash,Conventional,FHA,VA Loan
    • Ownership: Fee Simple

    Price history

    DateEventPrice
    8/28/2024Sold$679,990-0.9%$260/sqft
    Source: ARMLS #6708714 Report a problem
    7/18/2024Pending sale$685,990$262/sqft
    Source: ARMLS #6708714 Report a problem
    7/10/2024Price change$685,990+2.4%$262/sqft
    Source: ARMLS #6708714 Report a problem
    5/22/2024Listed for sale$669,990$256/sqft
    Source: ARMLS #6708714 Report a problem

    Public tax history

    YearProperty taxesTax assessment
    2025$2,193 +358.9%$48,600 +962.3%
    2024$478 -8.5%$4,575 -5.4%
    2023$522 +157.5%$4,836 +45.5%
    2022$203 $3,324

    Find assessor info on the county website

    Neighborhood: Deer Valley

    Nearby schools

    GreatSchools rating
    Schools provided by the listing agent
    • Elementary: Union Park School
    • Middle: Union Park School
    • High: Barry Goldwater High School
    • District: Deer Valley Unified District

    Source: ARMLS. This data may not be complete. We recommend contacting the local school district to confirm school assignments for this home.

    Get a cash offer in 3 minutes
    Find out how much your home could sell for in as little as 3 minutes with a no-obligation cash offer.
    Estimated market value
    $677,300
    Get a cash offer in 3 minutes
    Find out how much your home could sell for in as little as 3 minutes with a no-obligation cash offer.
    Estimated market value
    $677,300